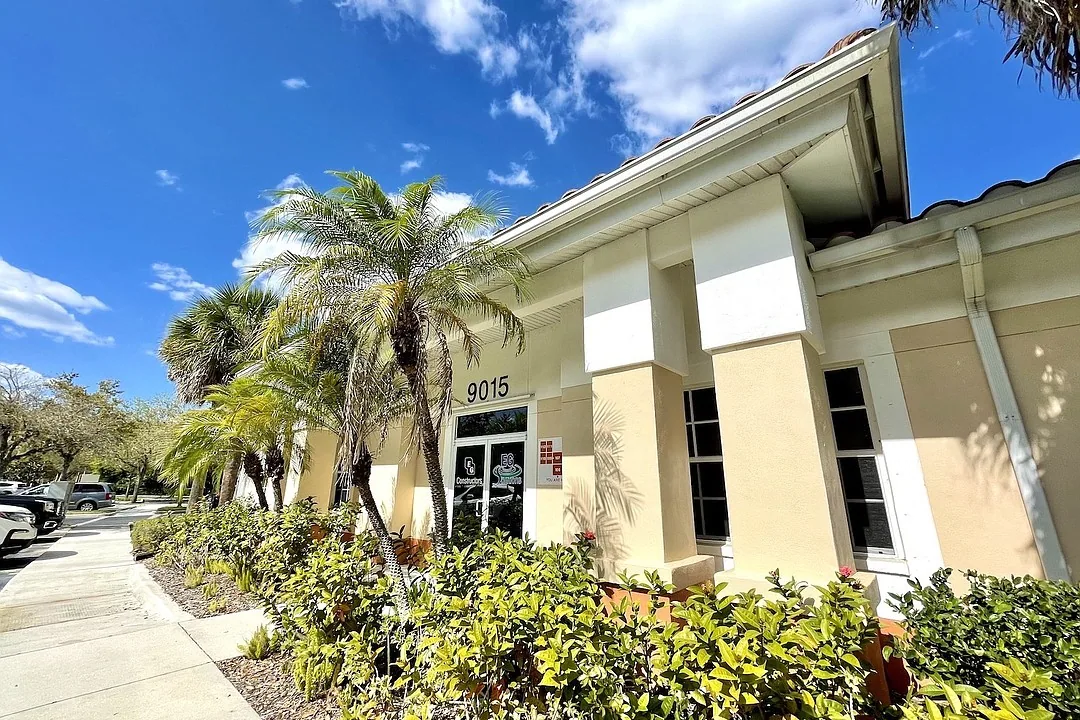
Commercial Metal Roof Retrofit in Coral Springs, FL
|
|
|
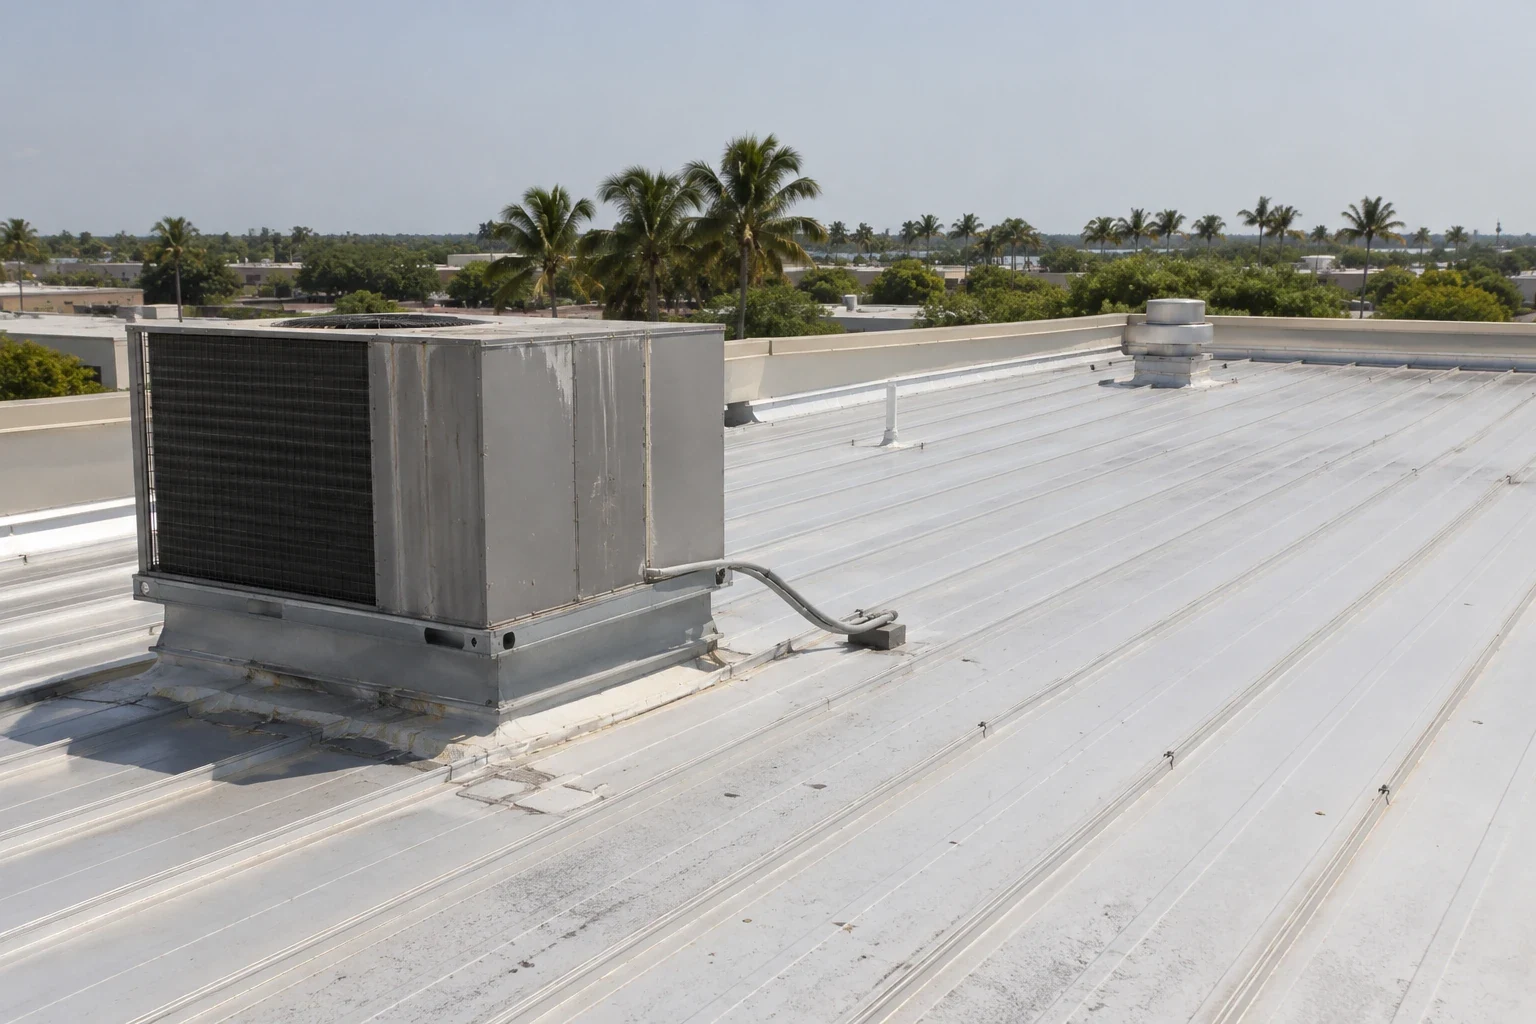
| A washer that has hardened or pulled back from an exposed fastener can leave a path through a metal panel. We inspect the fastener line, panel ribs, laps and supporting structure before deciding whether to replace fasteners, repair the sheet or install a retrofit assembly. The metal may be corroded, oil-canned or loose at the purlins. We mark each condition and record how the proposed system will connect to the existing roof. Coral Springs roofs face intense sun, prolonged seasonal rainfall and tropical weather. Before adding a retrofit frame or panel system, we verify the existing covering, attachment and drainage so the new assembly has a suitable base. At a building near Coral Springs Commerce Park or the Sawgrass Expressway, we confirm the property’s roof access, delivery route and work limits with its contact. |
Map panels and support lines | We walk the accessible roof and inspect panel seams, exposed fasteners, washers, laps, ridge caps, eaves, valleys and penetrations. The review identifies corrosion, loose fasteners, damaged ribs and prior patches. We compare visible conditions with drawings when available and locate framing or purlin lines before a retrofit is considered. If the support layout is concealed or uncertain, we identify what measurement or opening would confirm it.We also compare panel gauge and fastener pattern where records or field measurement make them available. A retrofit connection is designed around the verified support line and condition of the existing sheet, not a typical spacing assumption. A commercial roof inspection can record accessible panel and flashing conditions. The inspection also identifies locations where water staining or interior reports point to a potential leak path. Leak tracing and repair can address an active entry point while the retrofit decision is developed. We separate visible roof observations from structural design questions that need an engineer’s review. |
Repair exposed fastener details | For localized maintenance, we inspect the fastener hole, washer, panel thickness and support beneath it. Replacing a washer or fastener will not correct an enlarged hole or weakened metal. The repair method may need a new attachment point, a formed patch or a panel replacement. We identify the number and location of affected details from the inspected area and avoid treating every fastener as failed based on a few loose samples. Coral Springs sits within Florida’s High-Velocity Hurricane Zone, where approved assemblies and project details control attachment requirements. The visible panel condition does not establish the design capacity of the roof. We compare available plans with field conditions and document any mismatch for review. Edge metal and coping work can address a loose rake or eave transition as part of a specified repair. |
Design the new roof connection | A retrofit assembly may use framing or structural members above the existing roof to support a new metal roof or other specified system. The design must account for existing purlins or deck, load path, finished height, attachment and transitions at walls and equipment. The roofing scope follows approved engineering and project documents. We inspect the existing surface and coordinate the tie-in details before material is ordered. The review includes attachment lines, panel runs, eave and ridge height, and clearance around rooftop equipment. Those dimensions determine where the new assembly can connect and which transitions need formed metal or flashing. Standing-seam panels may be selected for a retrofit, but their clips, movement and panel geometry differ from exposed-fastener sheets. Standing-seam roofing can be compared with a retrofit approach using the structural design and drainage requirements. A single-ply TPO assembly is another distinct roof system, not a substitute for retrofit framing without design review. The owner receives a clear description of which existing layers remain. A retrofit connection must transfer loads through the new framing or attachment into the supporting structure. We review the proposed layout, deck information, perimeter details and equipment clearances with the design team before material is lifted. Existing panels may remain part of the assembly only when their condition and the approved design support that role. If opening a test area reveals corrosion or a different substrate than the plans show, the team resolves the connection before the next bay is covered. |
Check finished heights and drainage | A new roof plane changes elevations at gutters, eaves, curbs, walls and roof penetrations. We check whether the planned retrofit preserves drainage and provides a workable transition to adjacent construction. Valleys, scuppers and equipment openings can require custom flashing. The project documents should identify those connections before installation rather than leave them for field adjustment after the new panels are placed. We field-mark each outlet, curb and wall termination and compare its finished height with the proposed roof plane before fastening the retrofit framing. Coral Springs’ wet season brings heavy rainfall. We record visible ponding, blocked outlets and the proposed roof geometry at the building before detailing drainage changes. Roof drain and scupper work can address outlet coordination. If insulation or slope correction is part of the retrofit, insulation and tapered roof work can be reviewed with the specified assembly. |
Plan lifting, staging and occupied work | Metal panels and retrofit framing require lifting equipment, clear delivery routes and safe staging. The property contact confirms truck access, crane or lift locations, roof entry and any restricted work hours. Coral Springs Commerce Park includes light-industrial and warehouse activity. The property representative supplies its loading route and delivery sequence before retrofit materials arrive. At an office or retail building near Coral Square Mall or University Drive, the manager provides the approved contractor entrance, service route and operating limits. If the building remains occupied, occupied-building reroof coordination can identify work zones and protect active entrances. Any temporary exposure beneath the retrofit is included in the daily close-in plan. |
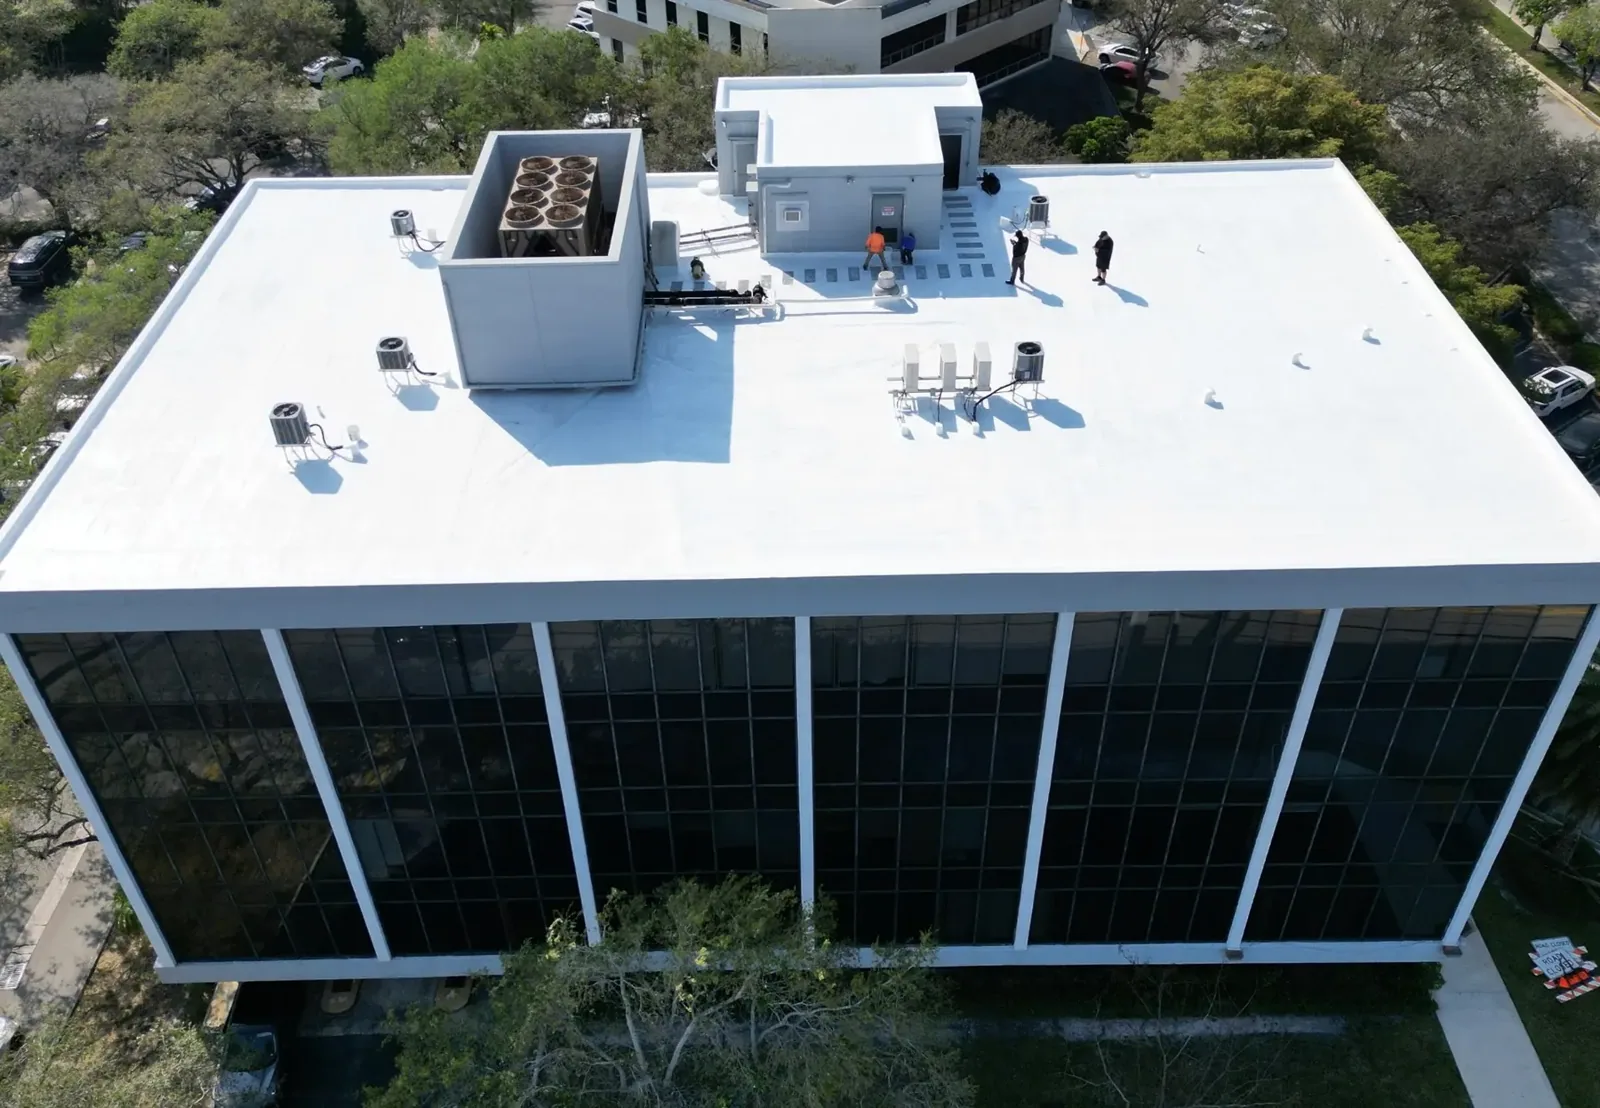
Inspect the retrofit tie-ins | At close-in, we inspect panel seams, clips, fasteners, edge metal, curbs, valleys and drainage connections included in the work. The record identifies which existing layers remain, which areas were removed and any substrate condition that changed the design sequence. The owner can compare completed details with the project documents and identify any item requiring another trade or inspection. A roof condition report can tie each photographed retrofit detail to its roof-zone location. For later observations, preventive maintenance can check accessible seams, fasteners and outlets. At Sawgrass International Corporate Park, the work sequence should account for each building’s roof plan, access route and operating needs. We review completed work with the property contact. |
Commercial Roofing Questions | Can you replace loose metal-roof fasteners?We inspect the washer, fastener hole, panel and support first. A replacement fastener may suit a sound connection, while enlarged holes or weakened metal need a different repair detail. What does a metal roof retrofit add?The designed assembly may add framing or supports for a new roof surface. The project engineer and approved documents establish load path, attachment and finished elevations. Can a retrofit go over a corroded roof?Corrosion extent and support condition affect suitability. We inspect the panels and underlying structure where accessible, then identify openings or engineering review needed before a system is specified. Will a retrofit change drainage?Added height can change eaves, gutters, curbs and outlet elevations. We review those transitions with the design and identify drainage work before the new plane is installed. What records help plan the retrofit?Provide roof plans, structural information, prior repairs, property address, access route, leak or storm date and operating limits. Identify delivery and lift restrictions. |
Review the metal roof before retrofit | Provide the address, roof and structural plans, repair history, active leak or storm date, access route and operating limits. We can inspect panels and support details and coordinate the retrofit scope with approved design documents. Request a Roof Assessment 555-555-5555 |
|
|
REQUEST AN ASSESSMENT
 |