Hospital Roofing in Coral Springs, FL
|
|
|
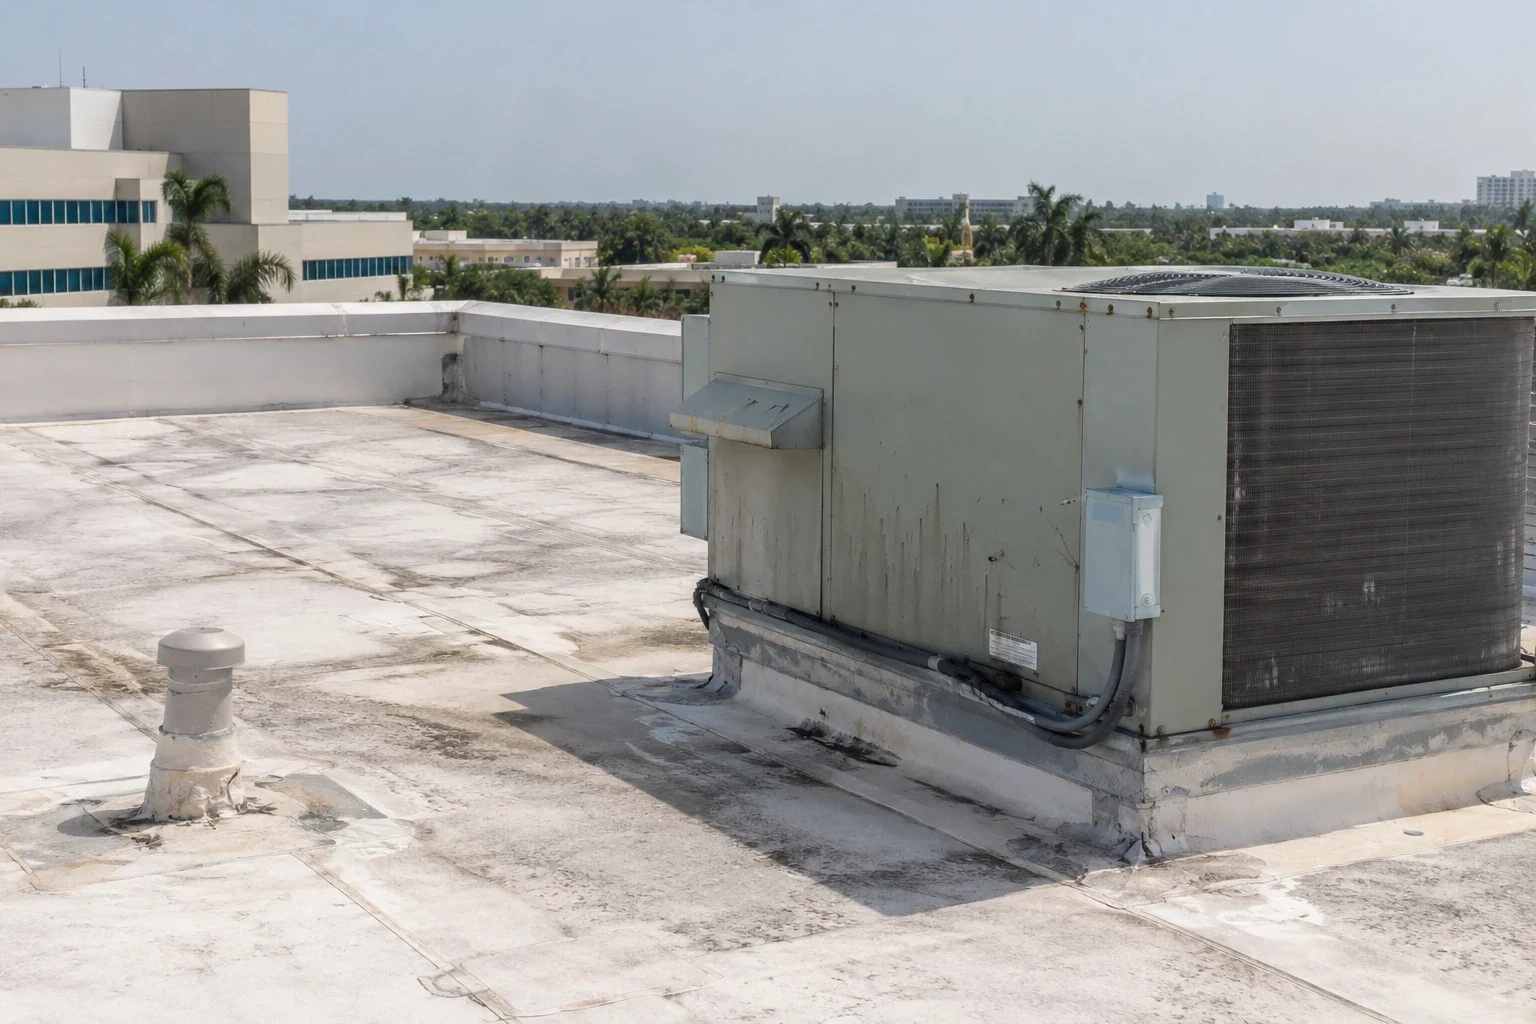
| A loose flashing corner above an occupied care area needs a controlled repair boundary before the first fastener is removed. We inspect the seam or curb transition, follow the water path and document which roof zone can be reached under the facility's access rules. Hospital roofing involves active entrances, equipment and departments that cannot be treated like empty space. The facility contact identifies the work window, escort, protection and notification requirements before the crew moves materials to the roof. The community shuttle serves Coral Springs Medical Center among its civic and retail destinations. That location reference does not establish a hospital’s roof construction or access procedure. We work from the representative’s instructions for each address. South Florida’s heavy rain and tropical-season exposure shape how an approved roof area is protected if weather interrupts a work window. |
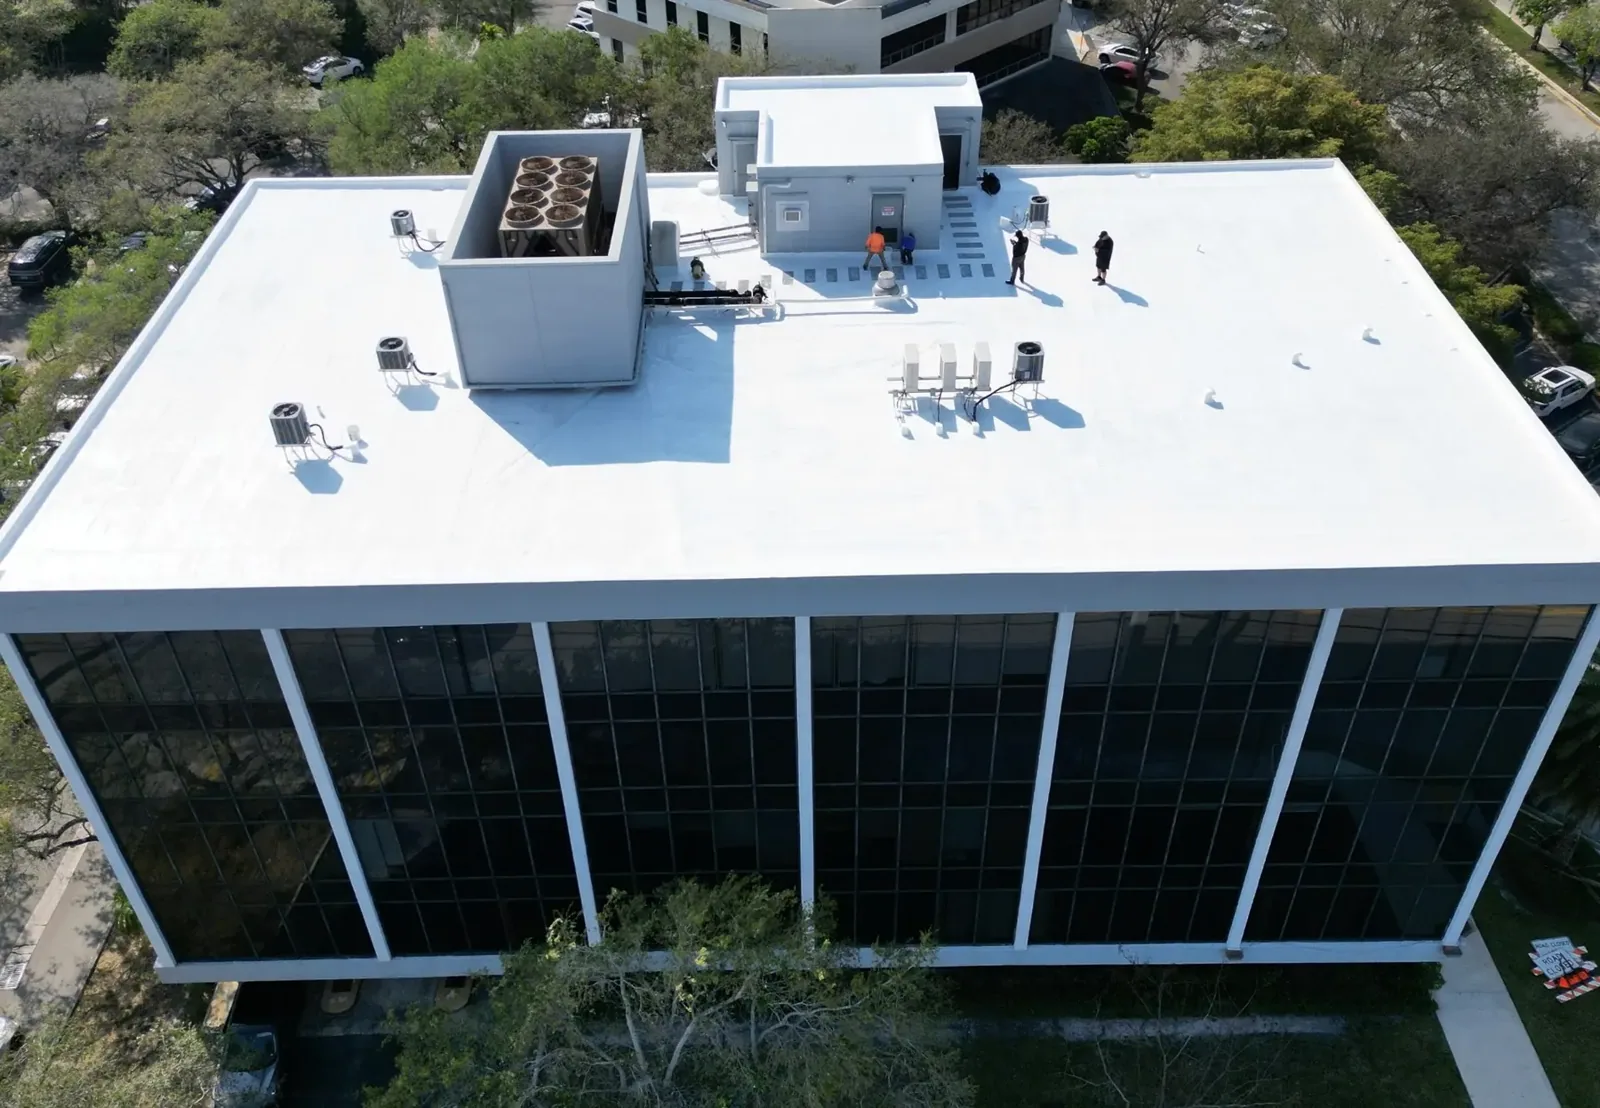
Set the access and work boundary | The contact confirms the check-in point, badge or escort process, roof key, approved stair or ladder route, loading area and any photography limits. We identify which entrances and routes must remain available and who can authorize a temporary change. If interior access is part of the inspection, the contact names the area and explains the requirements for entering it. We record the limits before starting so the final report does not imply that a restricted zone was inspected. The roof scope maps its work area to the operating boundary below. We confirm material handling, tool staging, overhead protection and any noise or dust controls the facility requires. Phased occupied-building roofing can define smaller work zones and daily close-in steps. An outpatient medical-office roof has different room and access patterns, while each hospital sets its own site procedures. Office-building roof planning can also require tenant coordination, but the hospital contact remains the authority for its active care areas. Coral Springs Commerce Park includes industrial, commercial and research-and-development zoning. A hospital roof has different access and equipment requirements, so the facility contact confirms clinical routes and restrictions before we inspect its actual assembly. |
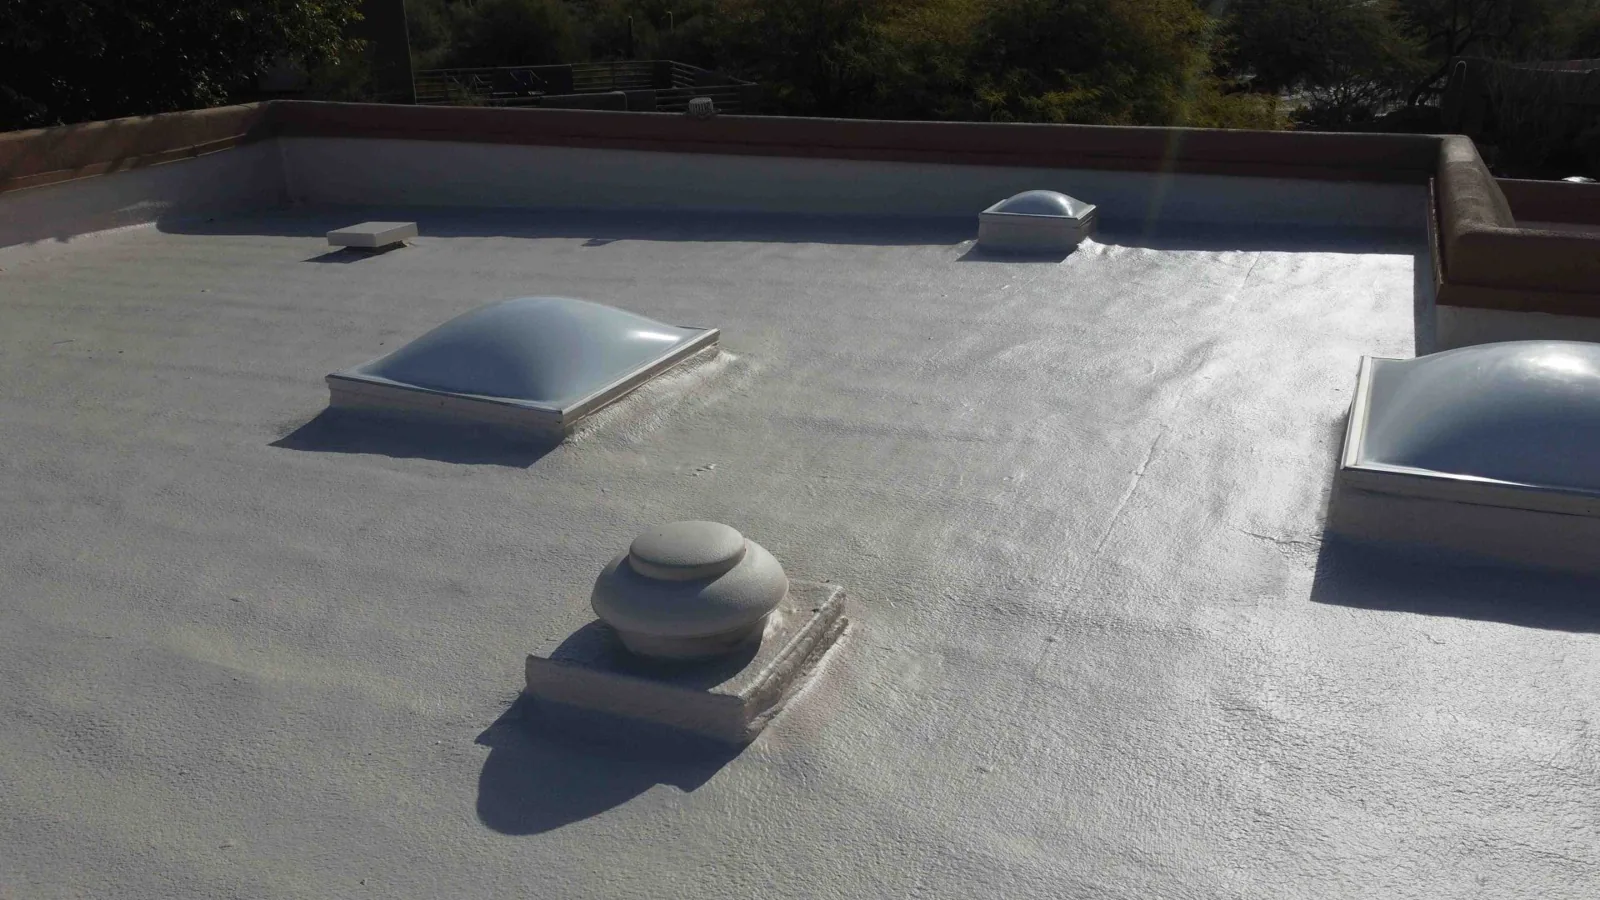
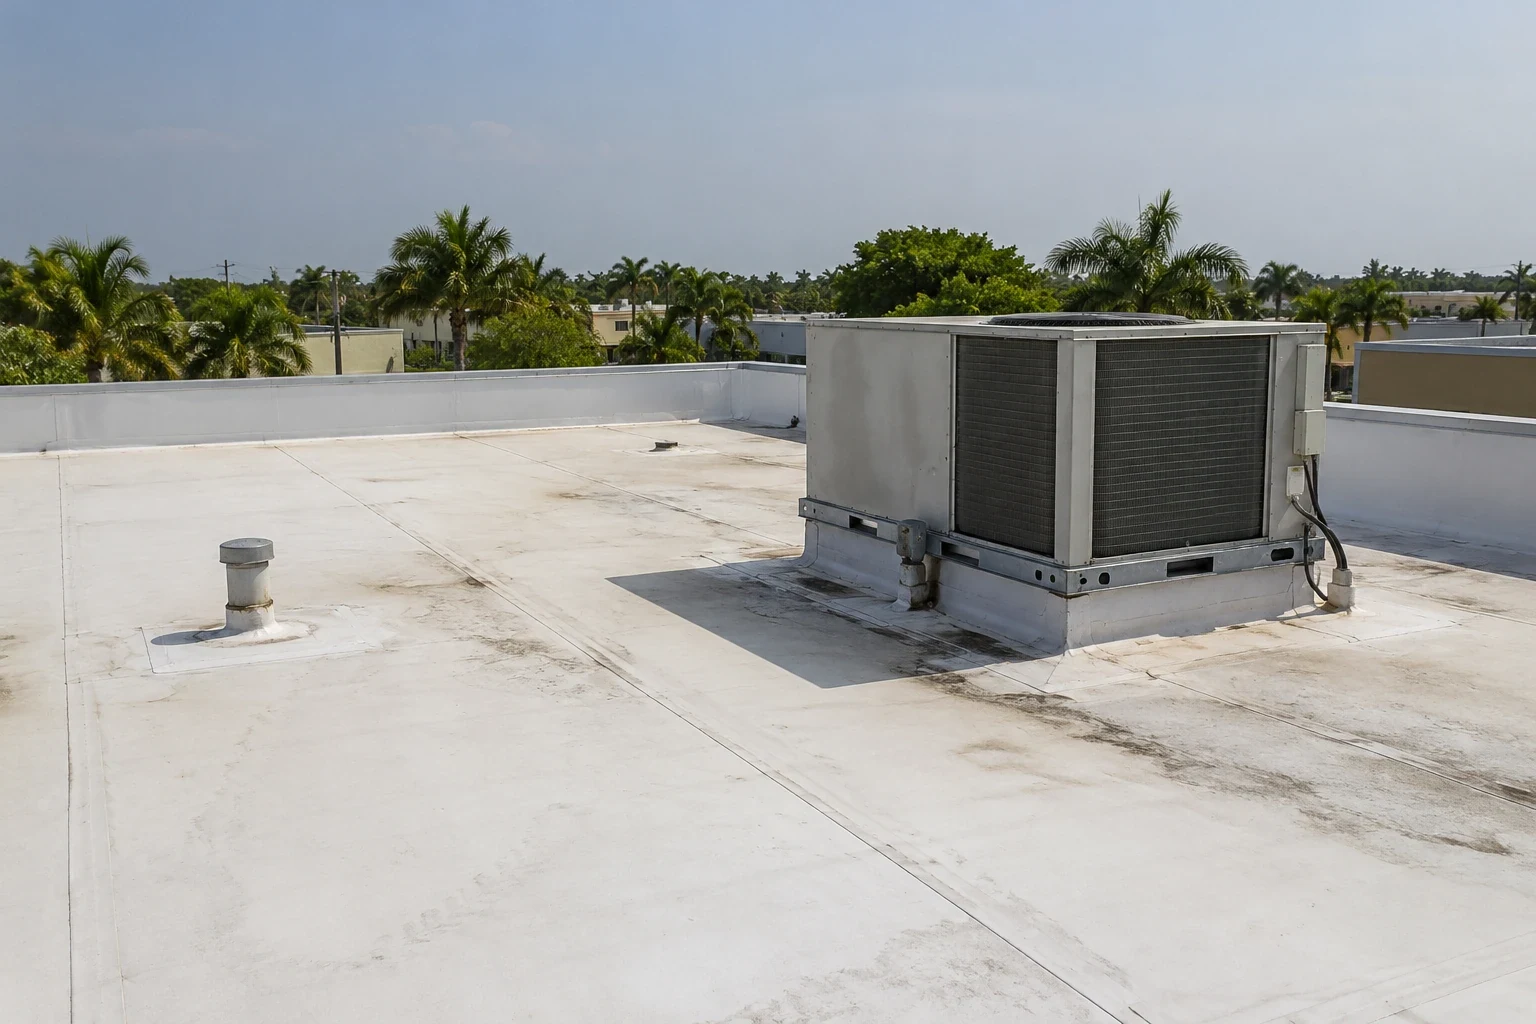
Inspect roof details without overreaching | We walk authorized roof zones and inspect membrane seams, curb flashing, pipe boots, perimeter metal, penetrations and previous repairs. At a drain bowl, we check the visible connection, strainer and path toward the outlet. Around mechanical units, we inspect accessible curb corners and note equipment that blocks a view. A reported interior leak is compared with details overhead because water can travel along a deck or framing before it appears in a room. The record separates what was observed from what remains concealed. If a roof area cannot be reached or a facility restriction prevents an interior check, the report names that boundary. A commercial roof inspection can document accessible surfaces and identify a specific follow-up question. During Coral Springs' wet season, heavy rain can test drainage and flashing; a rain event by itself does not identify a failed detail. We record the property condition at the time of the visit and avoid conclusions about areas outside the agreed scope. |
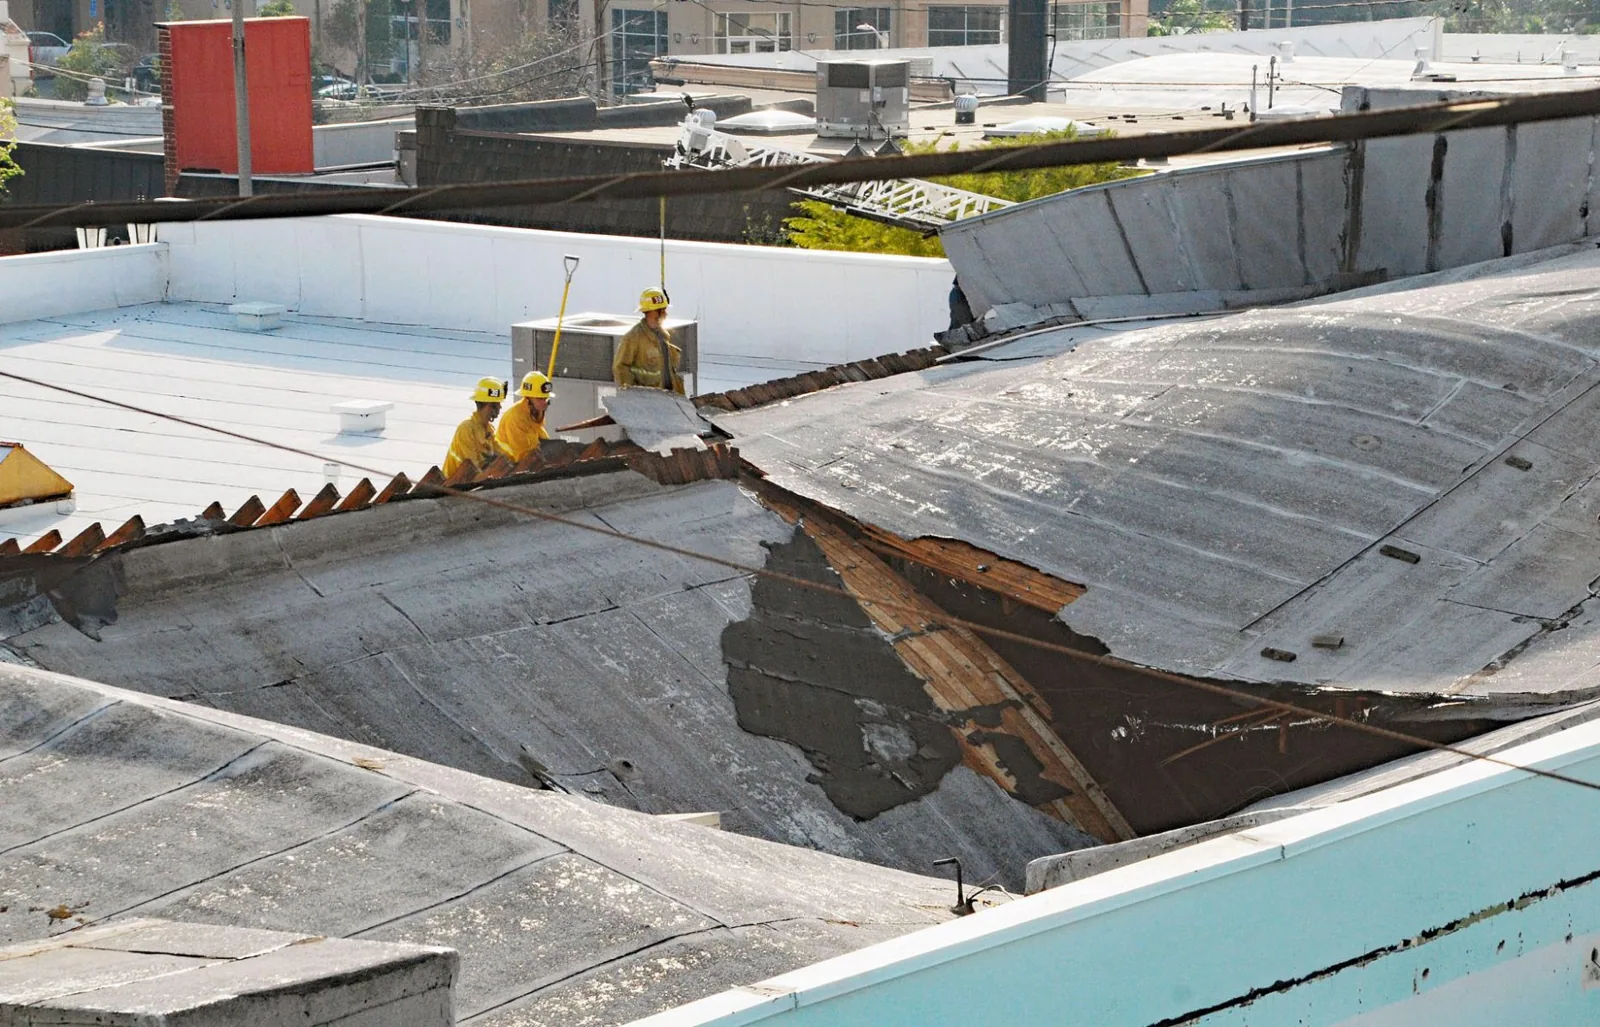
Trace the leak and protect openings | When a leak is active, we compare the report time, affected room and roof details with the path water could follow. We inspect seams, penetrations, curb transitions and outlets above or near the report, then mark a candidate entry point and any remaining uncertainty. If the assembly must be opened to confirm a concealed layer, we identify a test location and obtain direction before cutting. Water control inside the building is coordinated with the hospital contact. A temporary repair may stabilize an opening while the full scope is defined. The crew selects a zone that can be protected and closed without leaving an exposed edge. Leak tracing and repair can correct a confirmed path; emergency roof response can address an urgent opening at any hour, subject to safe access and facility coordination. If a drain or scupper is involved, the outlet detail is inspected as part of the correction rather than hidden by a surface patch. |
Confirm materials and code conditions | We identify the visible system before selecting materials. A hospital roof could use different membranes, coatings or metal assemblies across separate buildings or additions, so the address and roof zone matter. Available drawings and repair records help establish the layers. At seams and penetrations, we inspect adhesion, welds, fasteners and transitions using the method appropriate to the observed system. If deck or insulation condition may change the plan, a controlled opening is proposed and documented. Roof replacement in Coral Springs follows the 2023 Florida code edition and the applicable High Velocity Hurricane Zone criteria. Coral Springs reroofs require sheathing re-nailing under the applicable code section, so the approved deck scope is confirmed before removal begins. The existing assembly and hospital access plan shape the sequence. TPO roof details require a different repair method from metal or modified bitumen. A replacement plan can sequence confirmed areas and include close-in checks. |
Work through approved windows | Before delivery, we reconfirm the work zone, access route, material lift, weather protection and contact for field decisions. The crew opens only the area that can be repaired and closed in the approved period. Summer heat and afternoon storms may reduce a safe or workable window in South Florida. If rain, lightning or a newly discovered condition changes the plan, the exposed edge is protected and the authorized contact is told what remains. Hospital operations can involve sensitive rooms, continuous services and multiple departments, but the facility representative defines the actual requirements. We do not assume that a shift change, roof hatch or equipment location is available without confirmation. Near Sample Road and University Drive, traffic and surrounding development provide local context, not permission to use a particular entrance. The property contact approves routes and staging. Each day's notes state which area was completed and whether any restriction delayed the next zone. |
Review the close-in record | The final roof walk checks each rebuilt transition and approved drainage point before the facility receives the area. Photos and Diligence Notes identify what was opened, the materials used and the final tie-in. If removal exposed wet insulation or damaged deck, the condition is reported and a decision obtained before it is covered. Any area that remained inaccessible is listed as such, along with the reason and a possible next inspection step. The shuttle route identifies a medical center among local destinations, but its listing does not substitute for confirming a hospital’s schedule. Follow-up remains tied to the specific building, its roof, authorized access and the limits recorded during the visit. A roof condition report can preserve photographs and findings for maintenance or capital review. For a hospital along Coral Springs’ commercial corridors, the facility contact confirms the service entrance and protected route for materials. |
Commercial Roofing Questions | Can roofing work proceed while a hospital remains open?The facility sets access, work windows, protection and communication requirements. We can sequence approved roof zones and close each area before moving, then stop if conditions change beyond the agreed limit. How do you manage a leak over a care area?We compare the interior report with roof details overhead and trace a plausible path through seams, curbs, penetrations and drains. The contact coordinates any interior protection while we define the exterior repair boundary. Do you need to access patient rooms?Only when interior review is included and the hospital authorizes it. The representative confirms the route, escort, timing and any restrictions before the visit. Can an emergency roof repair be scheduled overnight?Emergency response is available around the clock. Safe roof access, weather and the facility's entry process still determine how the crew can reach and stabilize the affected area. What information is useful before a hospital roof inspection?Provide the building address, roof plans, leak location and timing, access and escort procedures, operating limits, affected rooms and the contact who can approve scope changes. |
Coordinate a hospital roof assessment | Send the building address, roof records, leak or storm date, approved access route, escort requirements and operating limits. We can document accessible conditions and sequence approved repairs by roof zone. Request a Roof Assessment 555-555-5555 |
|
|
REQUEST AN ASSESSMENT
 |