Church Roofing in Coral Springs, FL
|
|
|
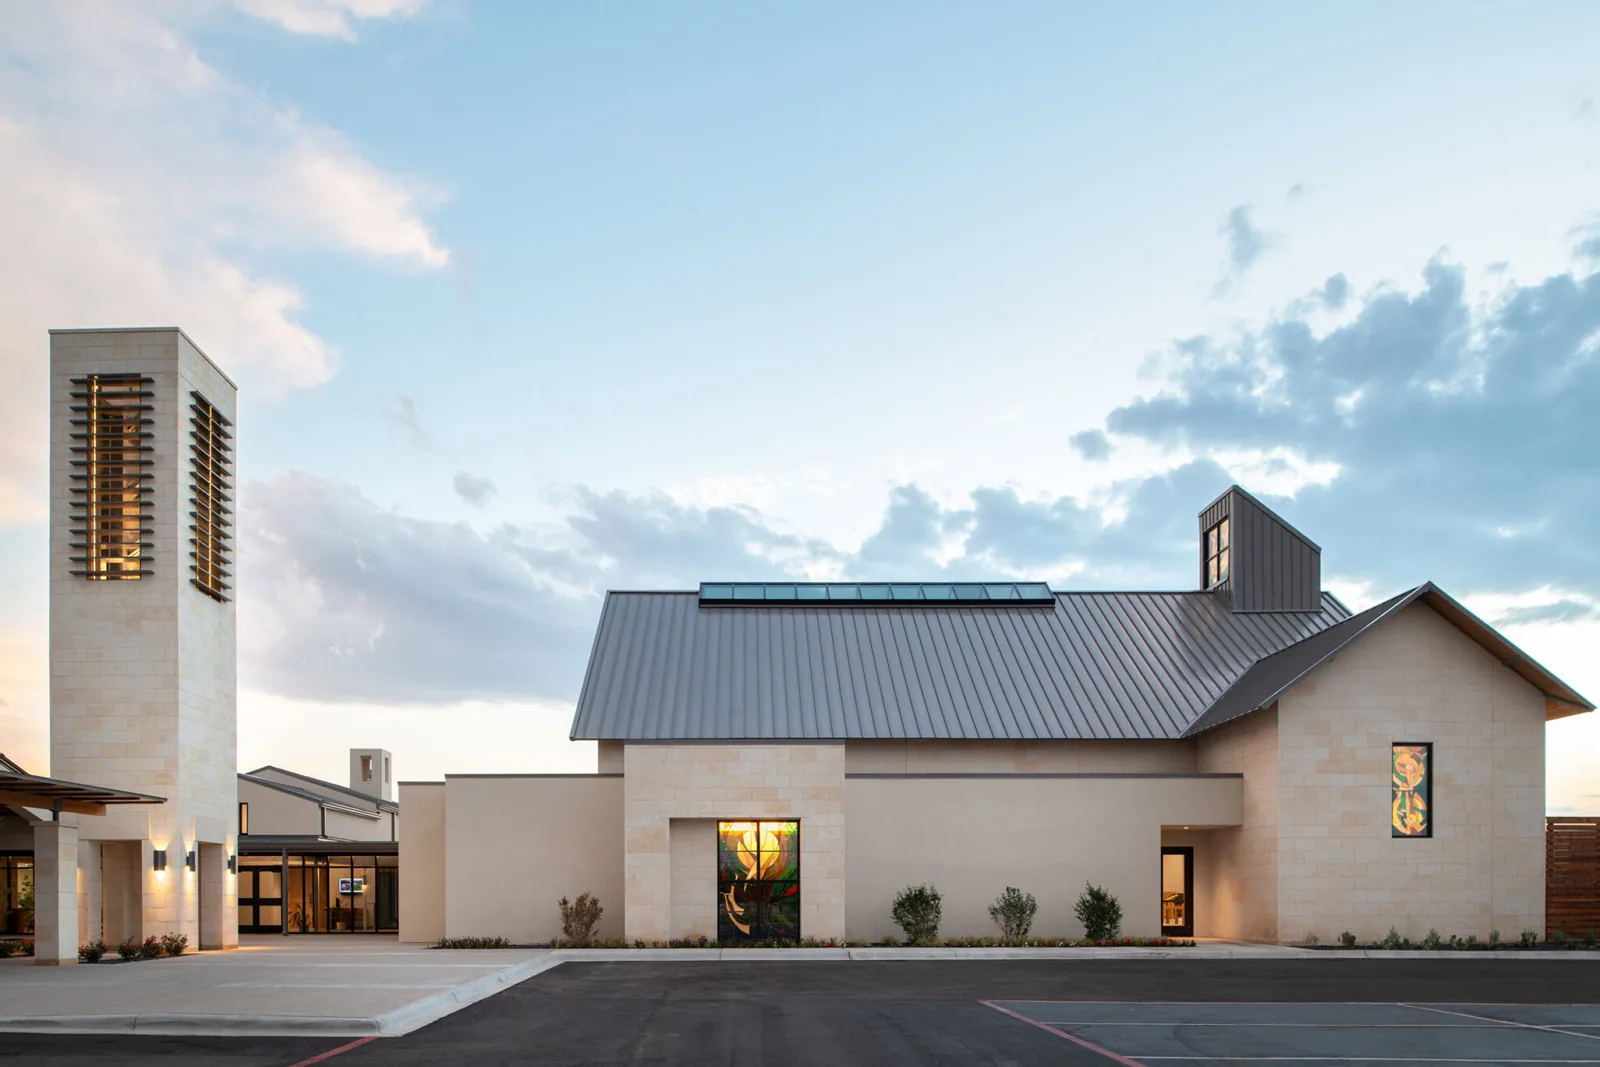
| A loose flashing seam near a roof vent can put water into a worship room before a ceiling mark appears. We inspect the penetration, surrounding material and water path, then note the limit of any roof area we could not reach. At a church, the repair plan has to respect services, childcare, events and building access arranged by staff or volunteers. We confirm who controls the keys, where the crew can enter and when a work zone can be secured. Coral Springs, FL's Downtown area is centered near Sample Road and University Drive, with a separate local shuttle network serving retail and civic stops. The city shuttle serves commercial and civic stops along these corridors. Church staff supplies the congregation calendar, approved entry and roof-access route. The church contact provides its calendar and access requirements. South Florida's long wet season brings heavy rain, so any opened section needs a clear protection and close-in step before the crew moves elsewhere. |
Confirm the worship calendar | We ask the administrator or facilities contact to identify services, ceremonies, community meals, youth programs and other gatherings that affect roof entry or noise. The contact confirms the workday, roof hatch or ladder, lift location, parking area and routes that should stay open. We do not assume a church is quiet on weekdays or empty between services. If a room below the roof zone is in use, staff identifies the acceptable protection and access arrangement. A campus may include worship, education, administration and support buildings, each with its own roof and schedule. We record the building name and roof area separately. School roofing has similar occupied-room coordination, while a municipal building can have public-entry requirements. For a church project, the designated church representative sets the approved route. Phased work for an occupied building can limit the open area and define when it is safe for the next group to use the space below. |
Follow the reported water path | We record the affected room and when water appears, then inspect roof details above and around it. Seams, flashing, penetrations, perimeter edges and previous repairs may form part of the path. Water can travel across a deck or framing before reaching a ceiling, so we mark the likely route instead of matching the interior stain to the nearest roof detail by assumption. Locked, steep or obstructed sections are identified as access limits. At a drain or scupper, we look at the visible outlet, strainer and overflow route. Heavy wet-season rain can make a restricted path more noticeable, but the condition must be checked at the building. A commercial roof inspection can document accessible details. If the evidence confirms an active opening, leak tracing and repair can establish the correction. Where an outlet is the issue, drain and scupper work can be scoped separately from membrane repair. |
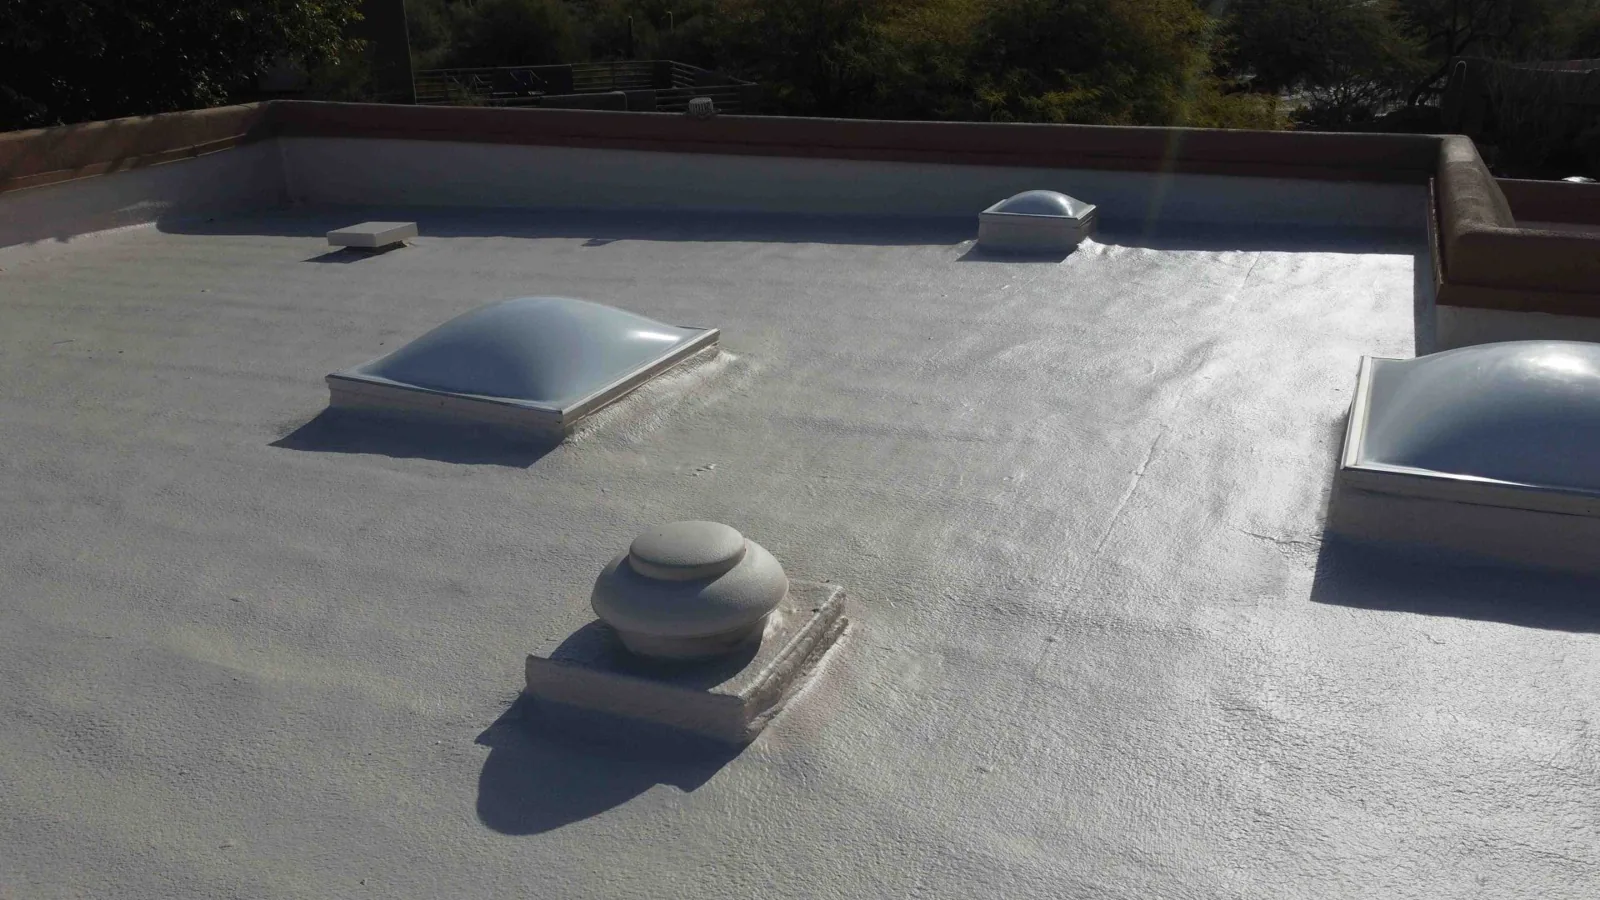
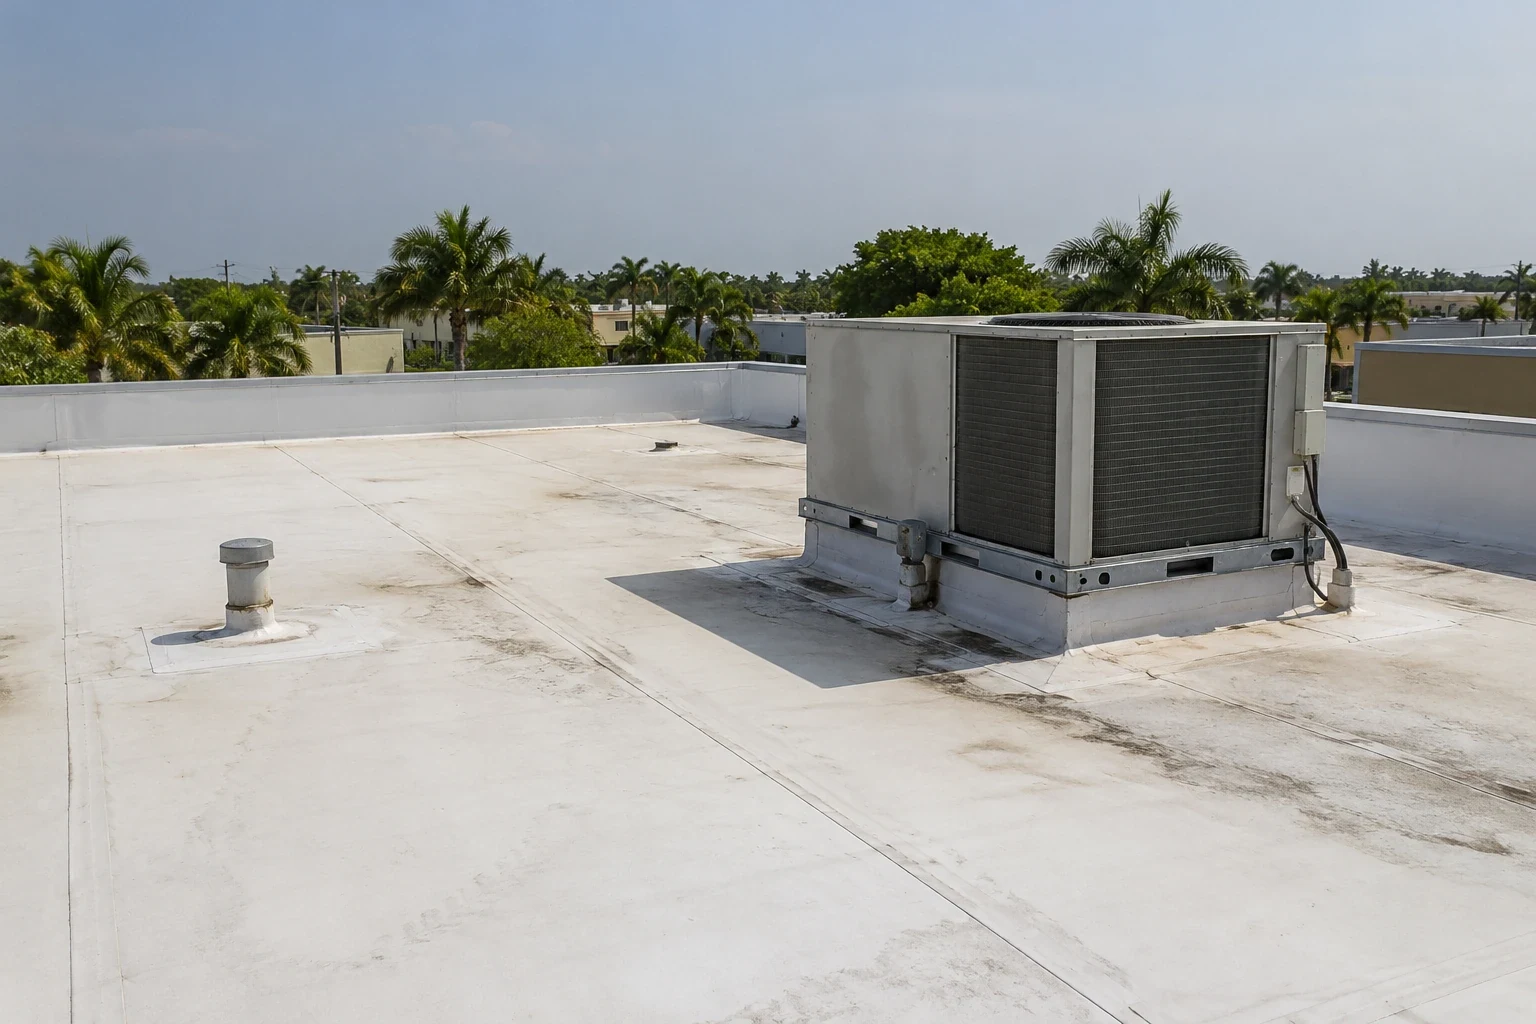
Check roof forms and transitions | A worship building may have a low-slope membrane, metal roofing, modified bitumen, coating or a combination of systems across connected spaces. We identify the material from visible details and available drawings rather than assuming a roof shape from the building's use. At a transition between a taller sanctuary and an adjoining hall, we inspect the flashing, metal edge and water route that join the sections. Steeples, vents or equipment are reviewed only where they exist and can be accessed safely. Seam and repair methods differ by system. A membrane patch must tie into compatible sound material; metal work depends on panel laps, clips and fasteners. Standing-seam metal roofing has a different movement and fastening detail from single-ply roofing. If insulation or decking is concealed and could change the scope, we explain a test cut and what it can show at that location. A photo log distinguishes what was inspected from areas hidden by a feature or access restriction. |
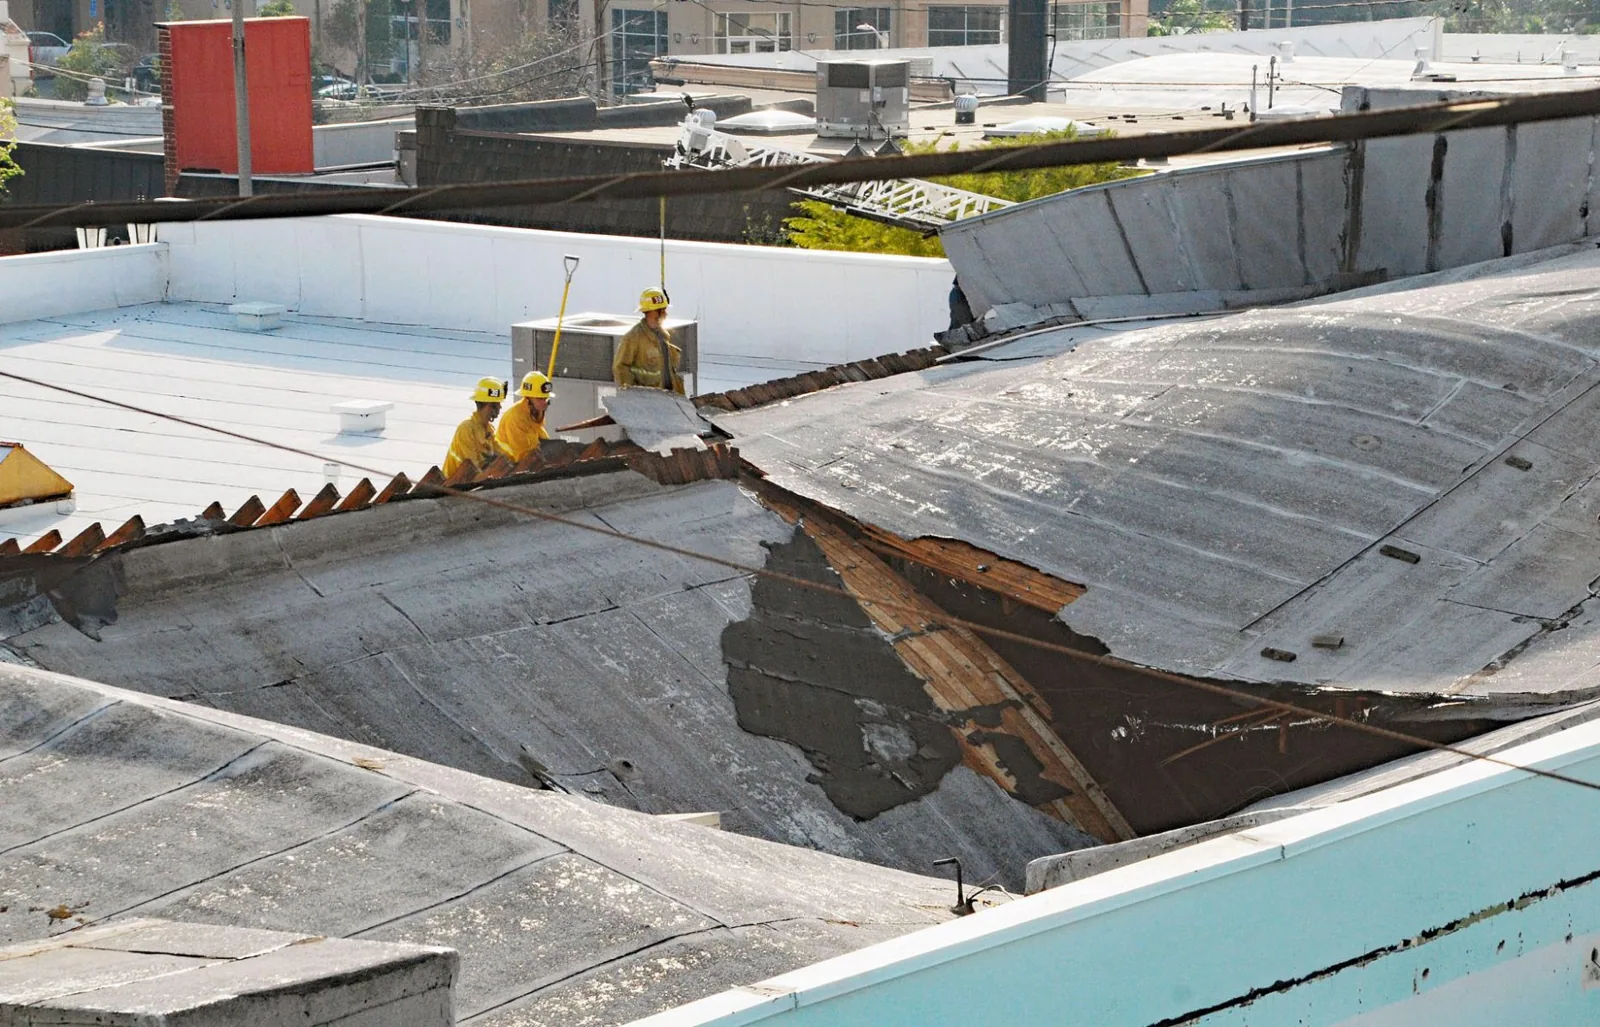
Set the repair boundary | The proposal names the roof zone, observed defect, compatible repair and protection needed below. A short open seam may be repaired locally if the surrounding area remains sound. A failed transition or damaged deck can expand the work. If material removal reveals conditions not visible during the walk, we photograph the area and obtain direction from the authorized church contact before extending the repair. This keeps the physical boundary and any room-use change understandable. Coral Springs reroof approvals include roof-sheathing re-nailing under section 2322.2.8, and the applicable Florida code includes high-velocity wind requirements. We verify the accepted project details for this building before removal starts. Replacement planning can be compared with repeat repairs when the observed pattern warrants it. Coral Springs reroof requirements are confirmed against the church’s approved project documents. Downtown’s redevelopment activity near Sample Road and University Drive remains a separate scheduling consideration for properties in that district. |
Keep the entrance available | Before material delivery, we reconfirm the gate, roof access, parking or lift point and approved staging location. The daily plan identifies the work area, barrier location and point where the roof is closed for the shift. July and August are often the hottest months in South Florida, and rain can interrupt surface preparation, so a task may need to pause before the planned limit. We protect any exposed edge and tell the contact which area remains for a return visit. The church identifies service entrances, school or community-use rooms and parking that must remain accessible. Church staff identifies the contractor entrance, shuttle-side pedestrian paths and any event conflicts before deliveries are arranged. The crew notes any route change so volunteers and building users know which space is affected during the work. |
Review the close-in record | At completion, we examine the repaired seam, curb or penetration flashing, perimeter connection and outlet details included in the approved scope. Photos show the location and tie-in where access allows. The closeout notes any substrate or insulation condition exposed, the action authorized and areas that remained inaccessible. If a room-use limitation affected inspection, it stays visible in the record. We review the findings with the church's assigned contact and identify any follow-up. A roof condition report can preserve photographs and roof-zone marks for the building file. Downtown Coral Springs and the University Drive corridor provide nearby context, but the congregation's building plan and schedule govern future access. A later maintenance visit can revisit documented seams, drains and transitions without extending a conclusion to an uninspected section. |
Commercial Roofing Questions | Can you schedule around worship services?The church representative identifies service times, events, building access and spaces that must remain available. We define a work zone and close-in time around those approved limits. Will every church roof have the same system?No. We inspect visible materials and available plans for the particular building. Connected halls or additions can have different assemblies, so each roof area is described separately. How do you find a leak over the sanctuary?We record where and when it appears, then compare that report with roof seams, transitions, penetrations and outlets above. Any concealed or inaccessible area is identified as a limit. What happens if a repair uncovers deck damage?We protect the exposed zone, document the condition and request direction before widening the work. The estimate can then reflect the actual deck and any code details that apply. What should church staff send before the visit?Provide the address, roof records, leak location, event calendar, access route, room-use restrictions and contact who can approve a change to the repair boundary. |
Plan the church roof work | Send the building address, roof records, reported leak or storm date, service calendar and access instructions. We can inspect accessible details and plan a repair sequence around the church's approved use. Request a Roof Assessment 555-555-5555 |
|
|
REQUEST AN ASSESSMENT
 |