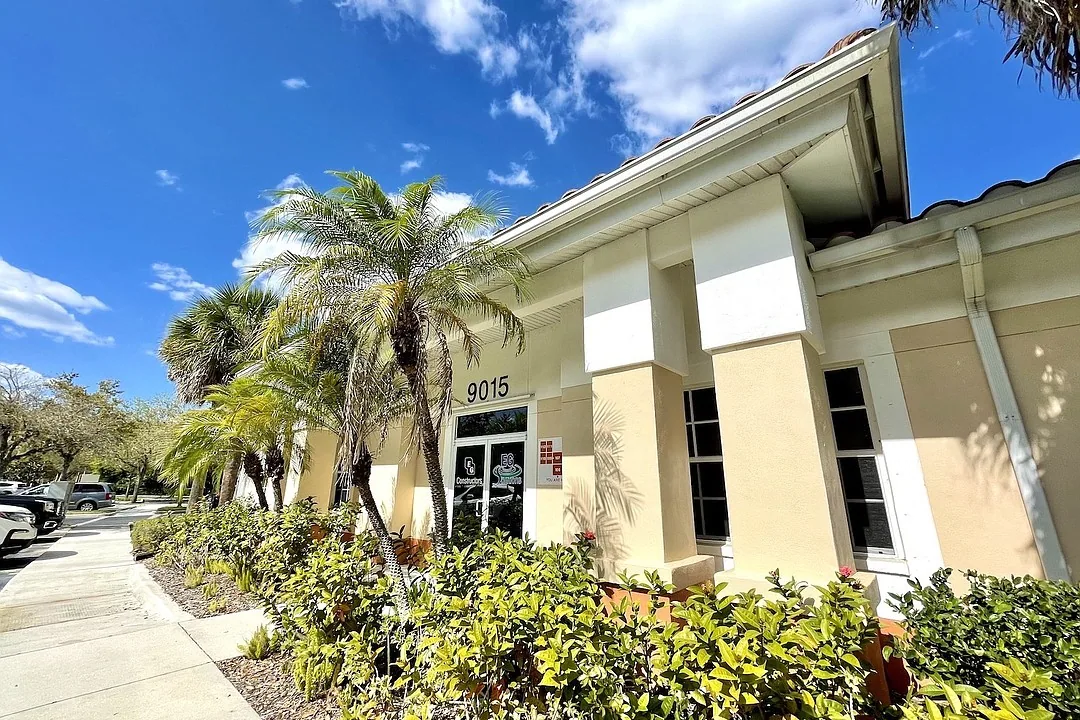
Military Installation Roofing in Coral Springs, FL
|
|
|
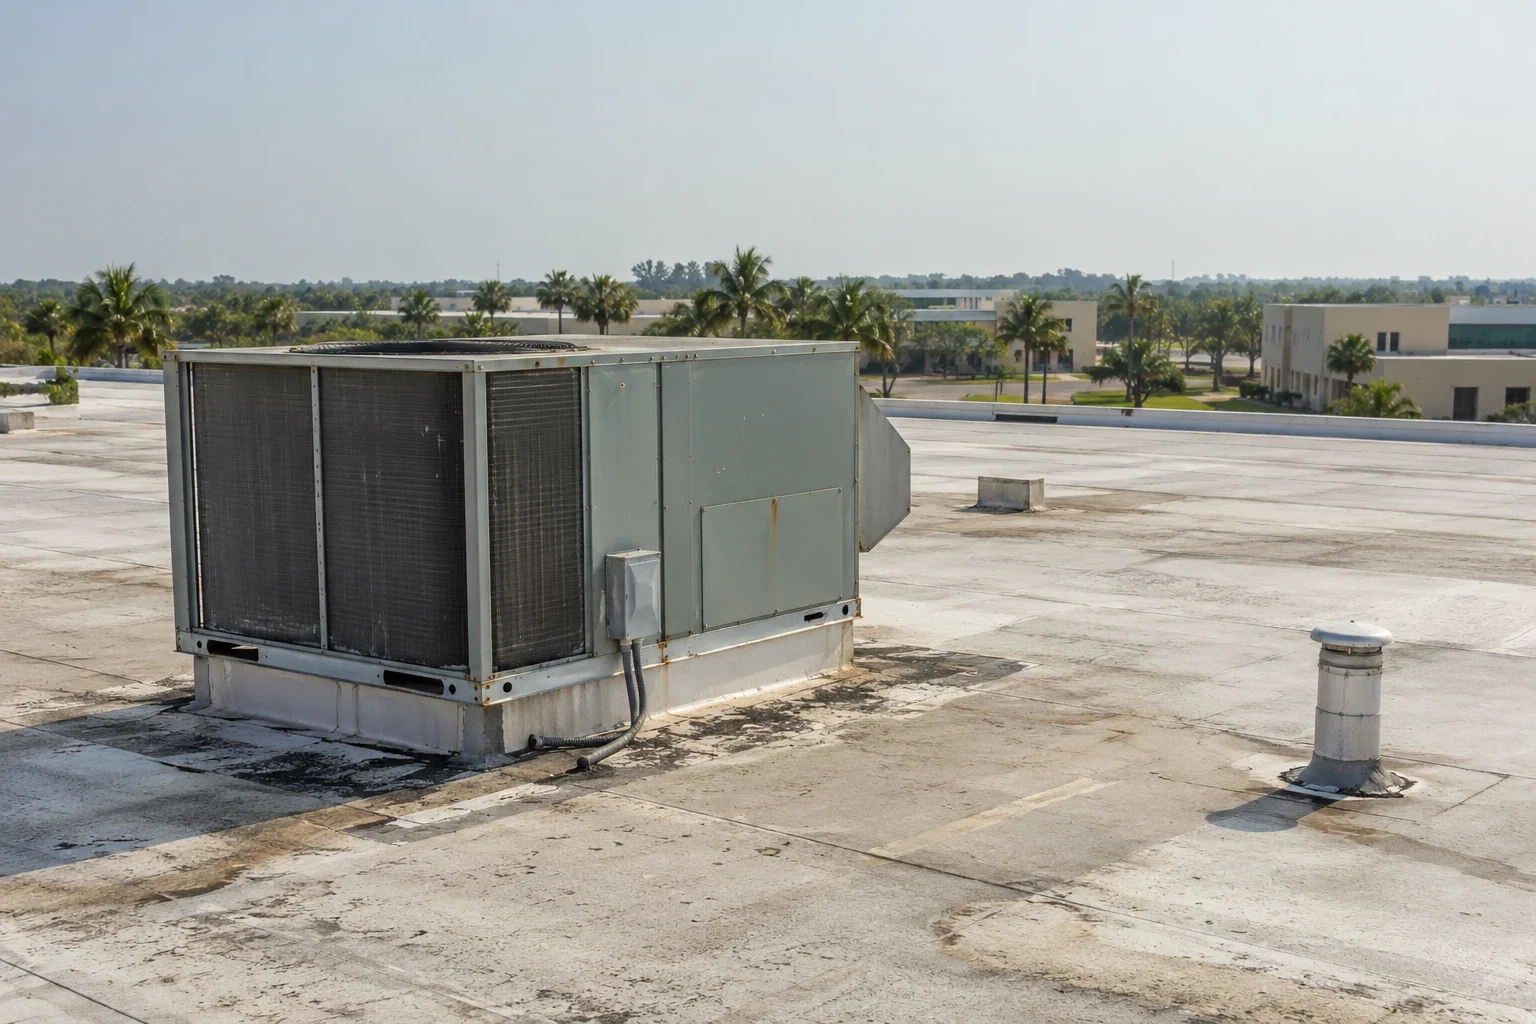
| A roof-access escort arriving after a delivery truck can stop work before a membrane roll reaches the roof. For a controlled-access project, we confirm badging, escort rules, material screening, work windows and the person authorized to approve a field change before staging begins. The roof plan then identifies active zones, protection and close-in checks around mission operations. Installation access and project documents govern the sequence, not a commercial-site assumption. Within the Coral Springs market’s regional area are the Miramar National Guard Readiness Center, the CSM Thomas Jeff Mayo Armory in Fort Lauderdale and the U.S. Army Garrison-Miami and SOUTHCOM headquarters complex in Doral. Miramar has an Army National Guard armory with a general-purpose training-bay addition. The Doral complex serves as a command-and-control campus for SOUTHCOM and Army Garrison-Miami. Each project still requires its own scope, access approval and roof inspection. |
Confirm access before mobilizing | We identify the installation point of contact, required credentials, escort process, permitted entry gate and hours for deliveries and roof work. The site contact explains how personnel, tools, vehicles and materials are screened. Some work areas may have restrictions on photography, devices or communications. We follow the project’s directions and confirm the permitted documentation method before taking images or recording field details. Travel and material movement are coordinated around the approved route. If a crew member, vehicle or shipment is not cleared for the planned entry, the schedule must adjust before roof work begins. The work plan records who can authorize changes and how the project team will be contacted. For secure government facilities, public-agency roofing coordination can be considered alongside the installation’s own access rules; the facility instructions control the actual work. |
Sequence work around operations | Roof work can affect doors, loading areas, communications equipment and occupied rooms below. We review mission periods, restricted zones, equipment availability and any required outage window with the authorized representative. The sequence divides the roof into approved work areas and identifies when each area can be opened, protected and returned to service. If an operation changes, the site contact directs any necessary pause or resequencing. The Miramar National Guard Readiness Center includes a general-purpose training-bay addition, and Guard transportation soldiers have conducted vehicle-maintenance checks there. We confirm the project work zone, access and schedule with its authorized contact. For an armory, armory roof planning needs the building’s actual use, access and assembly. We confirm work windows directly with the installation contact and keep the approved route and site boundaries clear. |
Read project criteria before opening the roof | Military construction documents may require applicable Unified Facilities Criteria (UFC) for roofing, along with project-specific drawings, specifications and approved assemblies. We review the criteria that apply to the assigned scope before selecting materials or methods. The actual deck, existing system, edge conditions and specified performance requirements control the installation. A general reference to UFC does not replace the project documents or the design professional’s direction. The U.S. Army Garrison-Miami and SOUTHCOM headquarters complex in Doral is a purpose-built command-and-control campus with building systems and backup power. We coordinate roof work around the facility’s authorized routes and operating controls. For projects with hangar or maintenance-building roofs, we inspect the actual structure, penetrations and equipment clearances before proposing work. The site’s engineering team resolves any design question outside the contractor’s scope. |
Inspect the roof and define work zones | We inspect accessible membrane, seams, edge metal, penetrations, drains and equipment curbs, then field-mark conditions by roof zone. The inspection record separates visible defects from concealed layers or inaccessible areas. If a test cut is needed, we identify its location, authorization and restoration method before opening the assembly. Findings that affect the planned system are documented and reviewed before material is installed. Military facilities can include armories, training spaces, administrative buildings, vehicle maintenance areas and aviation operations. At Miramar National Guard Readiness Center, the Army National Guard armory has a general-purpose training-bay addition. The building contact confirms which roof areas are in scope. A hands-on roof inspection documents the property’s accessible details. If broader records are needed, a condition report can organize findings and limits under the project’s documentation rules. |
Control exposure and close each section | During tear-off or repair, we limit open areas to what the approved sequence can protect and close. The crew checks temporary tie-ins, drains and perimeter details before leaving an active zone. Weather conditions in South Florida can include heavy summer rain and tropical systems, so the plan identifies how an exposed roof will be protected if conditions change. The project contact receives notice when the sequence needs to pause or shift. At a leak or sudden opening outside planned hours, around-the-clock emergency response can stabilize the roof and protect affected areas, subject to site access approval. The permanent repair follows inspection and authorization. Emergency roof stabilization can address temporary protection, while a defined replacement scope can plan full assembly work. We record temporary measures separately from permanent installation and confirm each close-in with the required project representative. |
Coordinate specialty trades and restricted areas | Mechanical shutdowns, communication equipment, penetrations and fire-safety systems may require separate trade coordination. We confirm who handles disconnection, lifting, reinstallation and testing before roofing opens a curb or support. The authorized facility representative identifies restricted areas, safety procedures and any required escorts. The roofer completes the assigned membrane and flashing work and records interfaces that depend on another contractor. For a hospital or medical facility, the building contact sets infection-control, access and operating requirements. The Bruce W. Carter Department of Veterans Affairs Medical Center in Miami provides primary, specialty and inpatient services. Hospital roof work must follow each facility’s approved access, operating and infection-control requirements. Hospital roof work planning accounts for the specific facility’s requirements. At all controlled sites, we maintain the approved work boundary and keep any restricted information out of public project copy. |
Document inspection and turnover | Closeout records identify approved work areas, materials installed, inspected transitions, test openings restored, photographs allowed by the site and any excluded conditions. We follow the project’s requirements for submittals and turnover. The record distinguishes roofing work from mechanical, electrical or structural work completed by other parties. If an area remained inaccessible, the limitation is carried forward for the facility team’s review. A roof condition record can help the owner track observations, subject to site rules for information handling. Occupied-building sequencing can support work in active areas when mission conditions permit. For commercial work at Coral Springs Commerce Park, the facility contact also confirms the gate, delivery path and roof access. Installation projects follow their own approved routes and documents. |
Commercial Roofing Questions | What needs to be cleared before a crew arrives?The installation contact should confirm personnel access, vehicle and material entry, escort requirements, work hours and approved staging. We verify the route and authorized work boundary before mobilizing. Can work be scheduled around mission operations?Yes. The project contact identifies mission periods, restricted areas and approved work windows. We sequence roof zones and close-in steps within those directions, adjusting when the installation authorizes a change. Which roofing criteria apply to a military project?The contract documents identify applicable UFC, drawings, specifications and approved assemblies. We review the assigned criteria and coordinate design questions with the project team before installation. Can you inspect a roof before a project is designed?We can document accessible roof conditions and identify inspection limits. The owner and design team use those findings with project requirements to define the design and construction scope. What information is needed for a proposal?Provide the installation point of contact, available plans and specifications, roof access and escort rules, approved work hours, mission constraints and any limits on photography or field records. |
Review the installation requirements | Provide the installation point of contact, project documents, roof access and escort rules, approved work hours, mission constraints and documentation limits. We can review the roofing sequence and define the inspection and close-in record. Request a Roof Assessment 555-555-5555 |
|
|
REQUEST AN ASSESSMENT
 |