Shopping Center Roofing in Coral Springs, FL
|
|
|
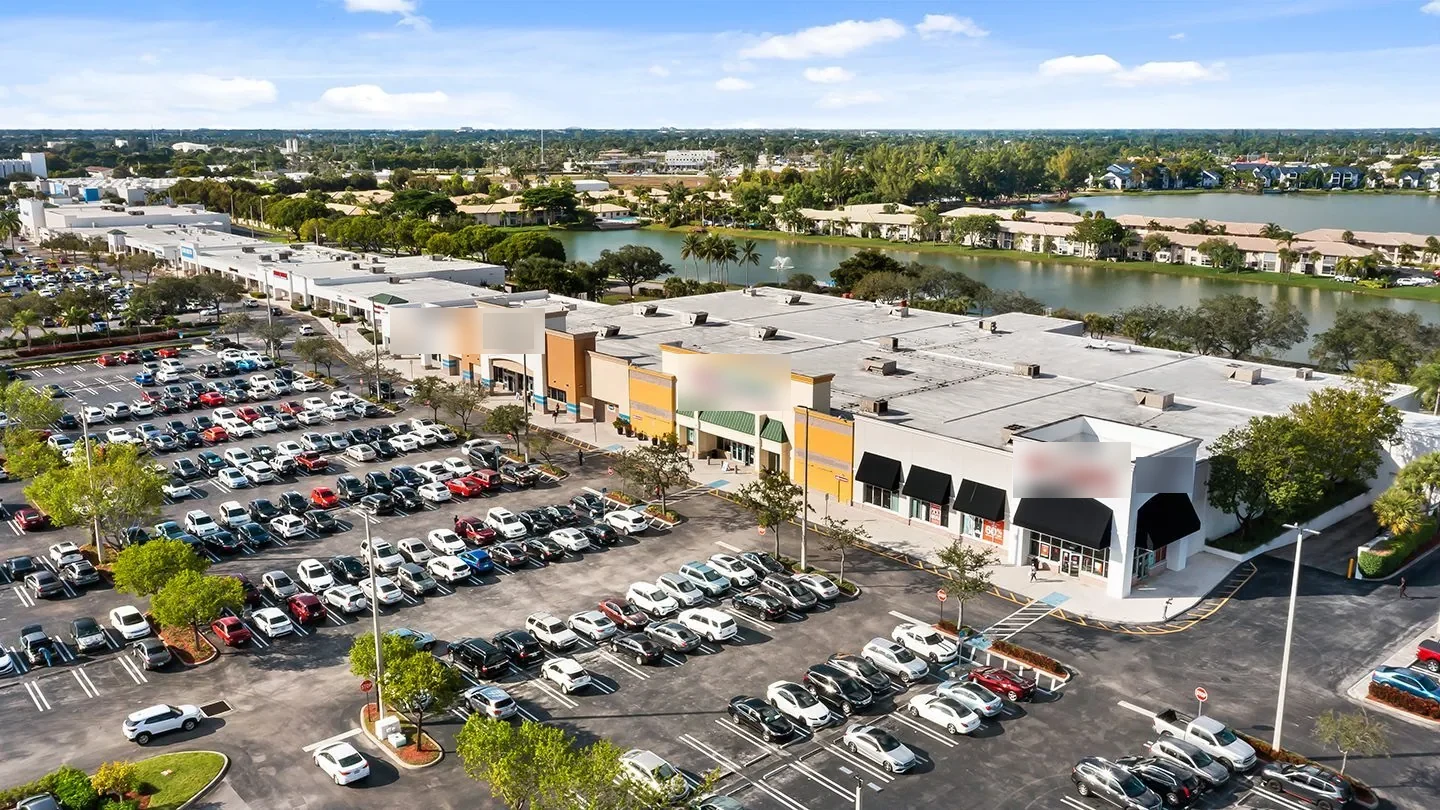
| A leak over one storefront can follow a roof slope or deck joint before it appears inside the neighboring tenant space. We compare the reported location with the roof zone above it, then inspect shared seams, drains, curb flashing and previous repairs. A shopping center may have several tenants and entrances, so the repair boundary must be clear to the property manager and the businesses below. Before work starts, we confirm who controls roof access, what area can be staged and which paths must stay open. Coral Springs, FL has city-identified retail employers, while Margate has shopping centers along its State Road 7 and Atlantic Boulevard commercial corridors. Nearby Waterways Shoppes in Parkland contains stores and restaurants, while the Coral Springs shuttle serves stops along University Drive and Wiles Road. The Coral Springs and Parkland retail references help locate the market; the property contact confirms hours and access rules for the address being inspected. |
Confirm the shared-property route | We map the visitor entrance, roof hatch, loading access, lift point and approved place for materials before the crew arrives. The manager identifies tenant doors, delivery periods, sidewalks and any route that must remain available. A multi-tenant property can have a manager, owner and individual businesses with different roles; we confirm who can authorize roof entry and how updates should be distributed. We also ask whether the work may affect rooftop units serving more than one suite. Coral Square Mall is a shuttle stop, so we account for public circulation while the property representative identifies the service entrance, delivery window and roof access. Big-box retail roofs may share staging concerns, while shopping-center planning needs to track the tenant and entrance directly below each zone. A phased occupied-building sequence can identify which section opens, how it is protected and when the route is clear again. |
Follow water through connected bays | Water appearing above a dining space or stockroom may travel beyond the roof opening before entering the suite. We record the time and room location, then check the roof above and adjacent bays for open seams, punctures, curb corners or past patches. Shared walls and continuous roof areas can make the path less obvious, so each finding is marked by zone and tied to evidence. If a neighboring suite is inaccessible, the inspection note identifies that limit. Drainage often serves a larger portion of a property than one storefront. We inspect drain bowls, strainers, scuppers and visible overflow routes, and note water marks or debris that can restrict flow. South Florida’s rainy season makes outlet and overflow checks an essential part of the roof walk. Leak tracing can establish an entry path, while drain and scupper work can correct an outlet detail. We keep a drain correction distinct from a membrane repair where the evidence shows separate issues. |
Check the tenant-side transitions | At parapets, storefront canopies, equipment curbs and roof-to-wall junctions, the field membrane must connect to a sound transition. We inspect termination metal, flashing laps, fasteners and corners that can be affected by movement or later trade work. A leak above a tenant partition may originate at a curb farther away, so we trace the path rather than sealing the nearest visible line. Any roof equipment serving multiple suites is noted for access coordination. We identify the visible roof system and review available drawings before choosing a repair. TPO, PVC, EPDM, built-up and modified-bitumen roofs use distinct seam methods. A test cut can answer a local question about insulation or deck; we record its exact location and restore the opening after inspection. TPO roofing requires a compatible prepared weld, while a prior coating or patch may change the receiving surface. For grocery tenants with refrigeration equipment, grocery-store roofing brings additional equipment and access considerations to confirm with the contact. |
Separate tenant and roof decisions | The scope identifies which suites or roof zones are affected, what detail will be repaired and how the area below will be protected. A short seam opening with sound adjacent material may allow a local correction. Failed flashing, wet insulation, loose edge metal or an unknown substrate can widen the work. If removal exposes a different condition, we photograph it and obtain direction before extending the boundary. The property manager can then relay the approved impact to affected tenants. Florida Building Code section 2322.2.8 covers sheathing re-nailing for Coral Springs reroofs. We confirm the approved plan’s attachment sequence before removal. Replacement can be compared when failures repeat across connected areas. At Downtown Coral Springs near Sample Road and University Drive, mixed-use redevelopment is a separate setting from this center. |
Work around public entrances | We agree on the work window, staging zone, lift path, debris handling and protection before material reaches the roof. A crew can sequence a defined section and close it before shifting to the next tenant area. Heat and afternoon storms can interrupt roofing tasks during the Coral Springs wet season, so we define how an exposed edge will be secured if rain arrives. The manager confirms active entrances and sidewalks, and we place barriers around the approved work zone. At the address, the manager identifies scheduled deliveries, special events, tenant contacts and fire lanes that cannot be obstructed. For a center near University Drive or Wiles Road, the property contact identifies the approved gate and receiving point before a truck is dispatched. If a project affects several connected sections, daily notes show the zone completed, the tenant notification provided and any area awaiting a return visit. |
Leave the manager a zone record | Before releasing a section, we inspect the repaired seam, flashing, fasteners, edge metal and drainage points in the approved scope. Photos and field marks identify the zone and show the repair before concealment when access allows. If the deck or insulation differs from what the plan anticipated, we record the exposed condition and approved next step. Any tenant area or roof surface that could not be reached is listed as an inspection limit. We review the closeout with the assigned manager and identify what remains for maintenance or another trade. A later maintenance visit can revisit drains and transitions by roof zone. We keep the closeout specific to this address, the access provided and the work completed, with separate roof-zone records for any follow-up. |
Commercial Roofing Questions | Can tenants remain open while a shopping-center roof is repaired?The manager confirms entrances, operating periods and protection rules. We plan a bounded area that can be closed safely and communicate the approved route to the designated tenant contacts. How do you handle a leak reported in one suite?We compare the interior location with accessible roof areas above and nearby, following seams, curbs and drains. We mark each candidate water path by roof zone and distinguish inspection findings from the initial ceiling report. What if a drain serves several storefronts?We identify its location and inspect the visible bowl, strainer and overflow path. The scope states which outlet and roof zone are included, with access limits recorded before repair. Can roof work affect equipment shared by tenants?We note shared units and ask the property contact who controls their access. Roofing work does not include equipment shutdown or relocation unless separately authorized and handled by the responsible trade. What should the property manager send before scheduling?Provide the address, roof plans, leak locations, tenant and delivery windows, roof access route, staging rules and the contact who can approve scope changes. |
Map the shopping-center roof zones | Send the property address, roof records, reported leak or storm date, access route and tenant operating limits. We can inspect accessible areas, define repair boundaries and coordinate the sequence with property management. Request a Roof Assessment 555-555-5555 |
|
|
REQUEST AN ASSESSMENT
 |