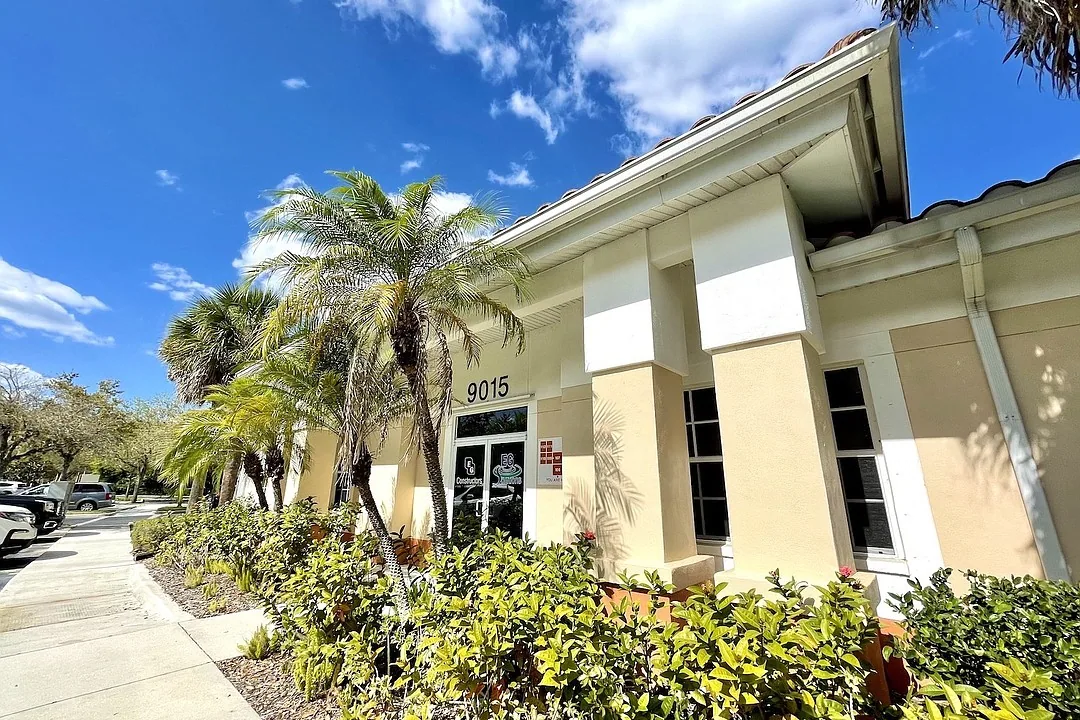
Commercial Roof Insulation and Cover Board in Coral Springs, FL
|
|
|
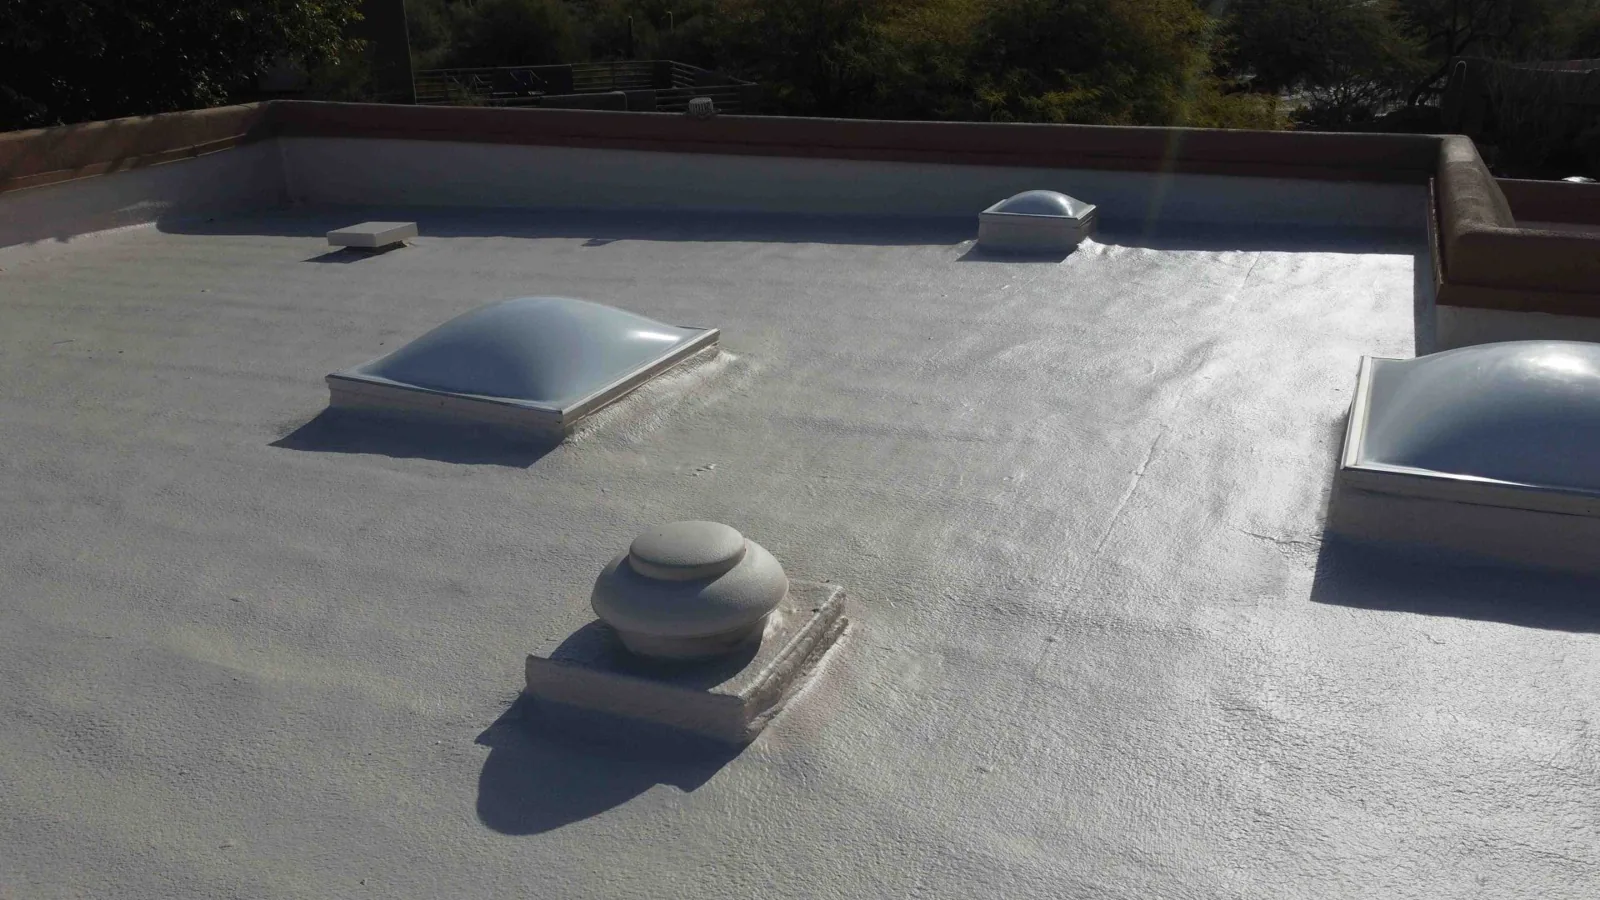
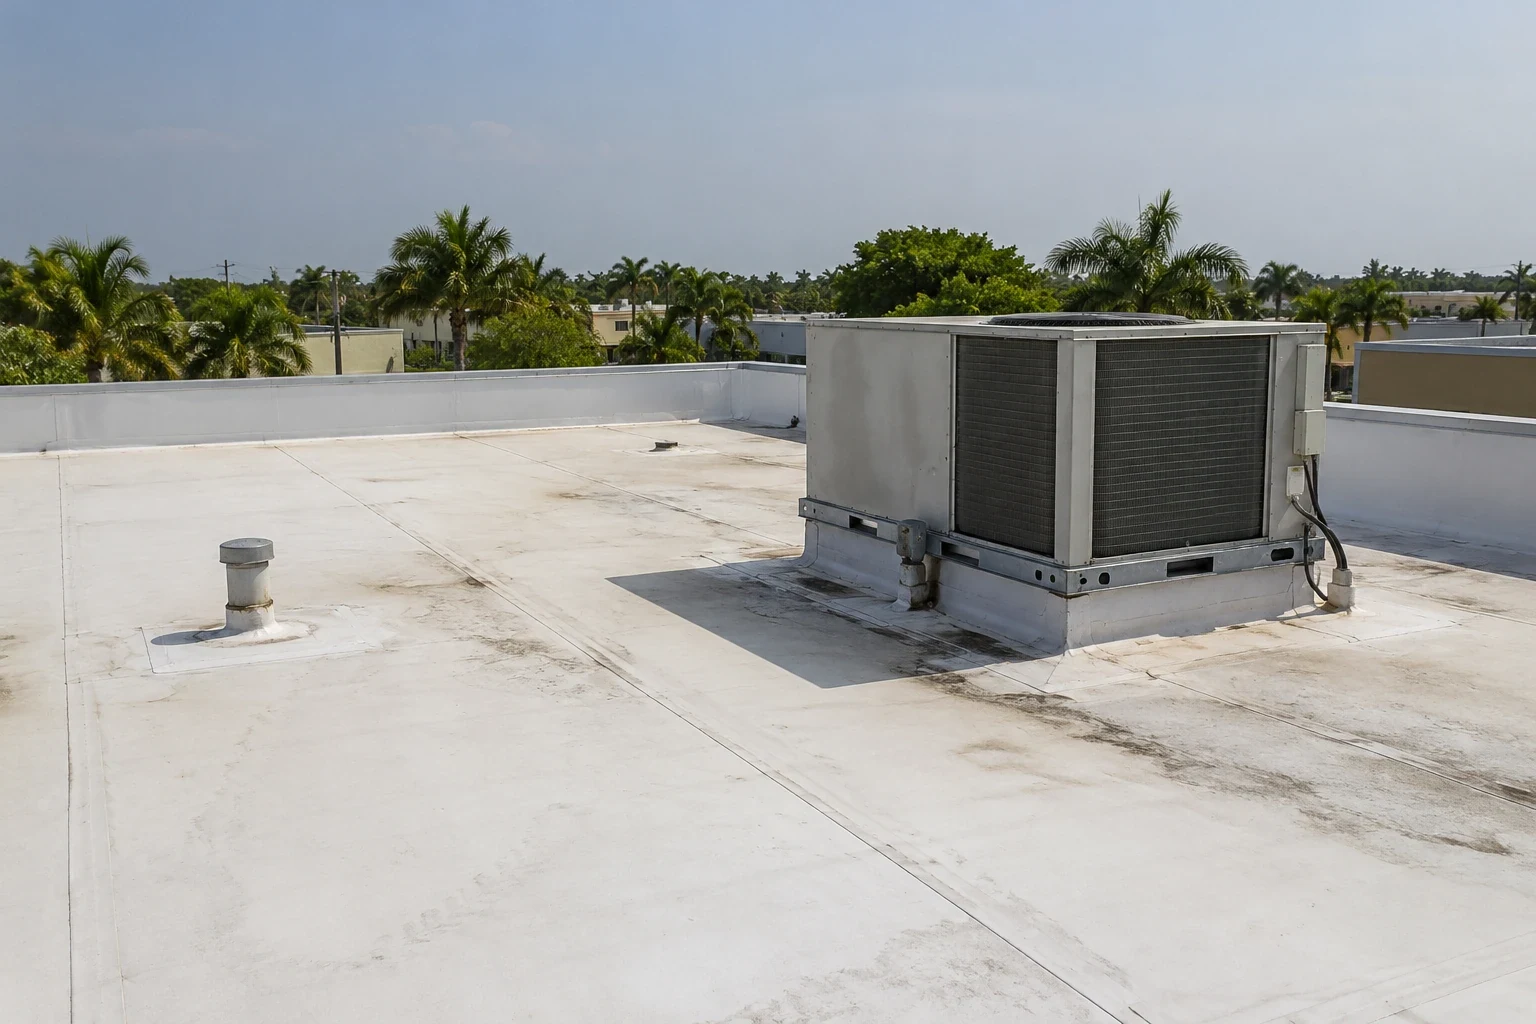
| A shallow low area beside a rooftop curb may come from the original slope, a settled layer or a prior repair that changed roof height. We inspect the insulation, cover board, deck and drainage details before specifying new layers. The assembly must provide a suitable base for the roof system and connect at drains, walls, curbs and perimeter edges. If removal reveals wet or damaged material, we document the exposed condition and confirm the repair before rebuilding that roof zone. Coral Springs, FL has high summer heat, a long wet season and heavy rain events. We review drainage and temporary protection during the survey, then verify the roof records and material route with the property contact. At Coral Springs Commerce Park or the University Drive corridor, the contact identifies operating limits before work begins. |
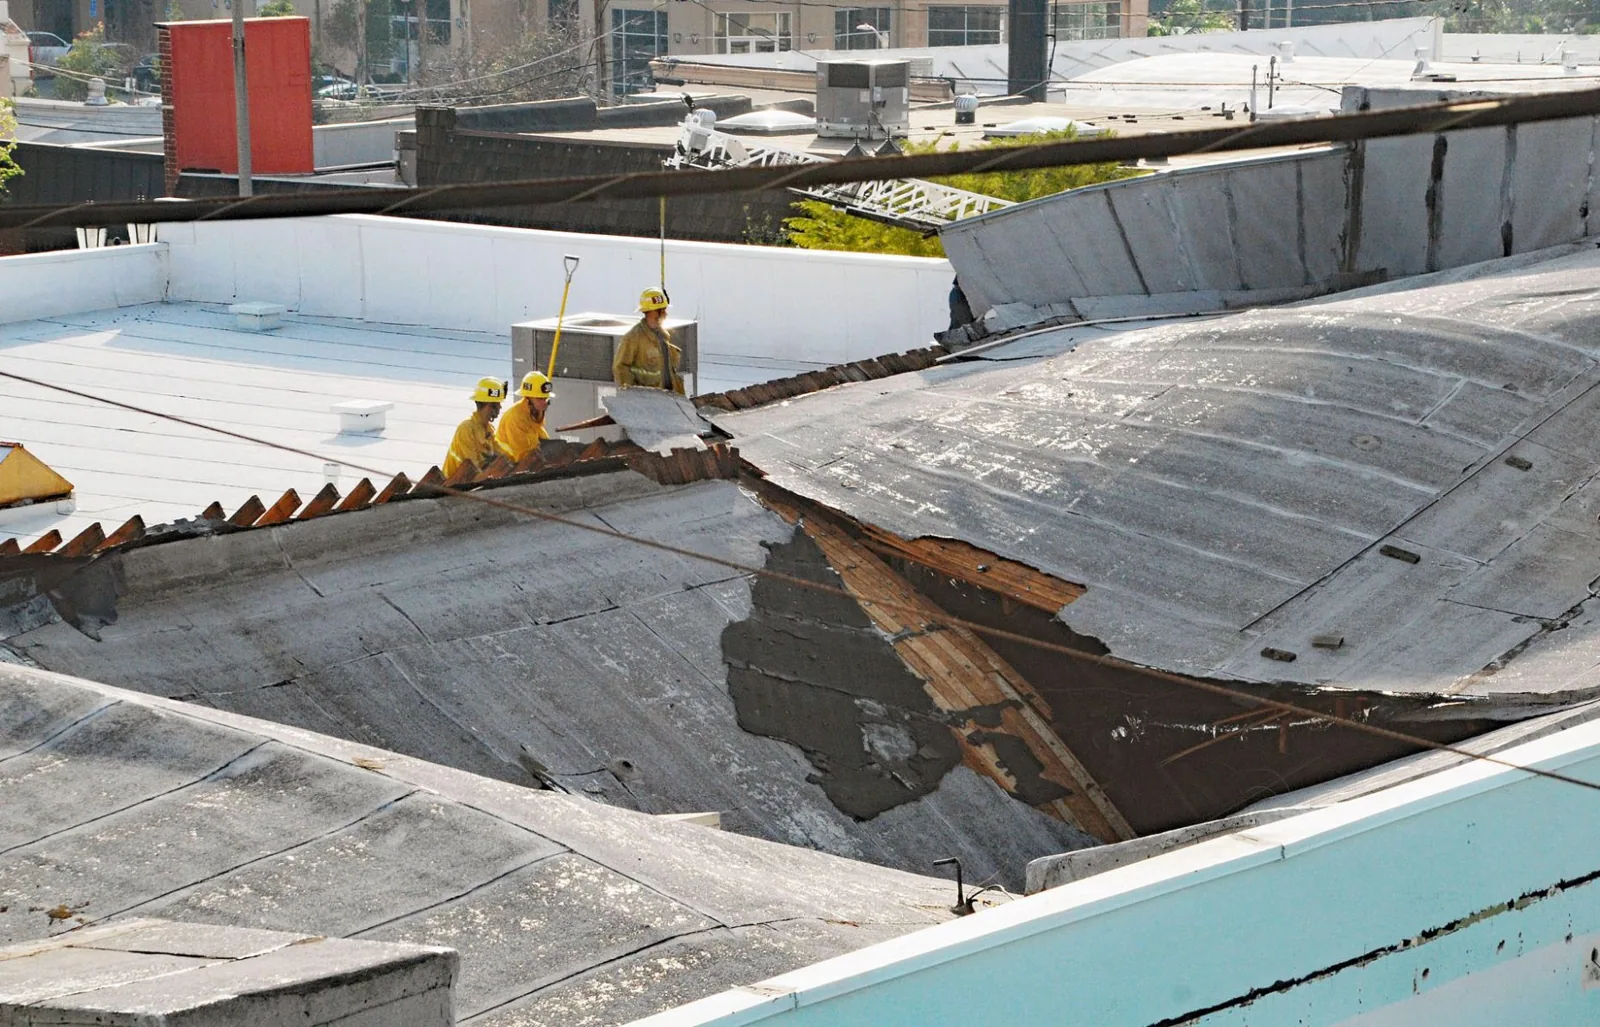
Review the existing layers | We inspect visible membrane condition, roof transitions, existing insulation or cover board where exposed, and the deck conditions documented in available plans. A surface walk cannot establish every concealed layer. If a recover or repair is being considered, selected test cuts may confirm the assembly at specific points, subject to authorization and restoration of the openings. We mark locations and explain the limits of each sample before using it to inform the scope. Moisture can affect whether existing insulation remains. An infrared moisture survey may help identify areas for closer review when conditions support imaging, while a test cut can show materials at an opening. The findings should distinguish an indicated area from confirmed wet material. If the existing roof has widespread deterioration, compare roof replacement with localized insulation work using the inspected conditions and project limits. The existing assembly is recorded layer by layer wherever plans, exposed edges or an approved test opening reveal it. We note insulation type and condition, cover-board joints, fastener pattern and any moisture or delamination found. Those observations affect whether material can remain, where new attachment must reach the deck and how the finished roof meets perimeter metal. A concealed layer is not assigned a value or condition from the visible membrane alone; the estimate identifies what still needs confirmation. |
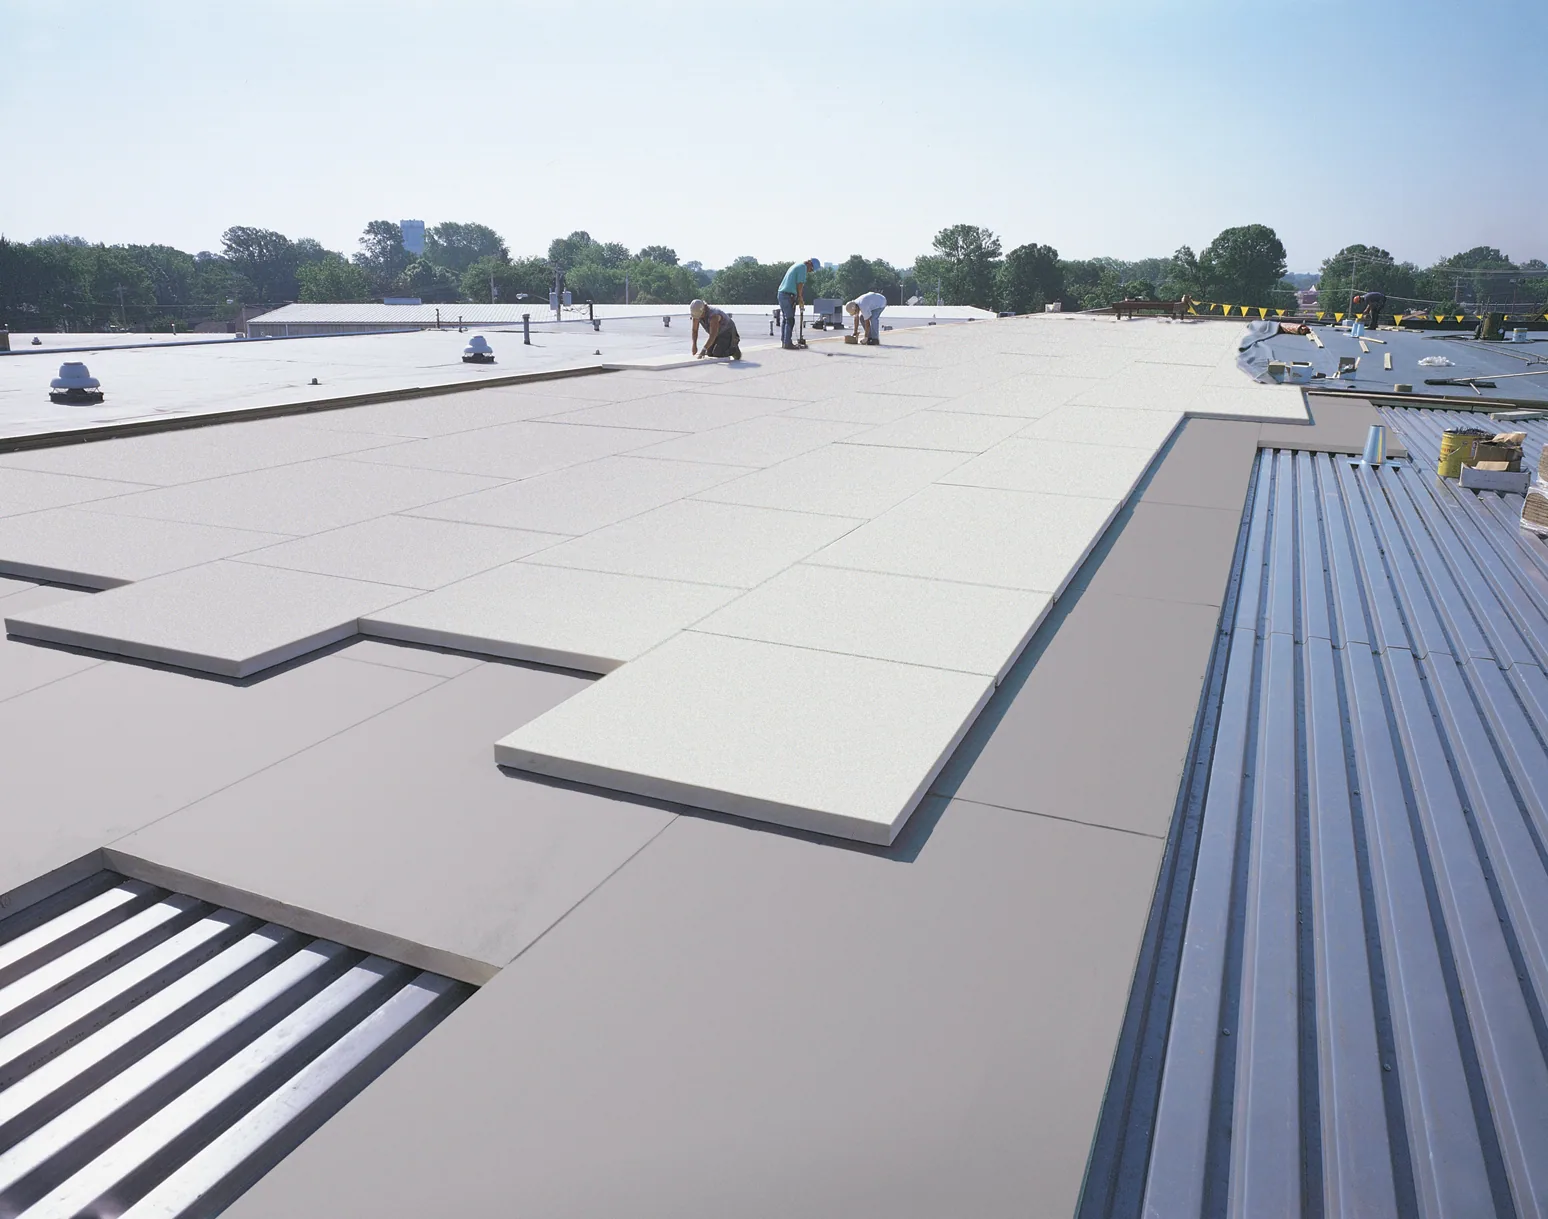
Set insulation and cover board layers | The specified assembly determines insulation type, thickness, attachment, cover board and membrane. We review the project details, existing substrate and transitions before installing new layers. A cover board can provide a receiving surface for the membrane and help protect insulation, but its use and attachment depend on the system. The written scope identifies materials and layer sequence instead of treating all roofs as a single generic build-up.We also verify board joints, staggered seams and perimeter fit before the membrane covers the layer. A consistent receiving plane helps keep attachment and flashing transitions aligned across the approved zone. Where slope correction is part of the design, tapered insulation is laid out to direct water toward the specified drain or scupper. We check how the planned heights affect roof edges, curbs, equipment and overflow openings. TPO roofing has assembly-specific requirements for the receiving surface and attachment. If existing material remains beneath new layers, roof recover review should address moisture, support and code conditions before installation. |
Tie slope changes to drainage | New insulation changes finished elevations at drains, scuppers, walls and curbs. We check the drain bowl, sump and overflow heights against the proposed layers so the water path remains open. At a cricket or tapered section, the layout should connect the slope to an outlet instead of creating an isolated low point. If the drain itself is damaged or too low for the proposed assembly, we identify that work before insulation covers the surrounding detail. Coral Springs’ wet season brings heavy rainfall. We document observed ponding, then compare its location with the planned elevation changes and outlet heights. Drain, scupper and cricket work can coordinate outlet details with tapered insulation. Where the surface still holds water after a repair, a ponding-water review can consider the accessible surface and drainage path. |
Check deck and attachment requirements | Attachment details depend on the roof deck, assembly, project plans and applicable code. For Coral Springs, roofing follows Florida’s 2023 eighth-edition code and applicable High Velocity Hurricane Zone provisions. Section 2322.2.8 adds sheathing re-nailing to reroof work; we check the approved assembly and exposed deck before setting insulation and cover-board fastening. We review those requirements with the project team and inspect exposed conditions before setting the insulation and cover-board fastening work. A fastener pattern should follow the approved assembly rather than a generic assumption about the building. If the exposed deck differs from the plan or shows damage, we document the condition and request direction before closing it. Roof condition documentation can preserve test-cut findings, fastener observations and limitations for the property file. The scope identifies what was verified in the field and which design question needs project-team review. |
Coordinate material movement and close-in | Insulation boards and cover board require a material route, staging area and roof access plan. The building contact confirms delivery hours, loading location, lift needs, restricted zones and occupied areas. Before arranging delivery, the assigned representative provides the truck route, loading window and roof entry. Work proceeds by roof area so removed layers can be replaced and protected as the project advances. Summer rain can affect open-roof sequencing, so each active zone needs a defined close-in plan. If the building remains occupied, occupied-building reroofing coordination can account for entrances and operating limits. We inspect the receiving surface and layer placement before membrane installation makes the insulation inaccessible. We coordinate board size, staging and the sequence for covering exposed insulation so the assembly is not left open during a delivery delay. |
Document the rebuilt assembly | At close-in, we record installed layers, roof zones, drainage transitions, attachment observations and any changed condition. Photographs or field marks can locate a test opening, deck repair or slope transition. The record identifies where inspection was limited and what remains outside the project. This information gives the owner and project team a clear account of the assembly work completed at the property. If insulation replacement is part of a broader roofing project, the written scope should coordinate membrane, edge and penetration details. Commercial roof repair can handle a separate localized defect, while roof capital planning can organize future needs from documented condition information. At Coral Springs Commerce Park, each site still requires its own access and operating plan. We review the closeout with the authorized contact. |
Commercial Roofing Questions | When should roof insulation be replaced?The inspection should document wet, damaged or unsuitable material and the scope should identify affected roof zones. Concealed layers may require selected openings before the replacement boundary is set. Does tapered insulation fix ponding?It can create a designed slope toward an outlet when the assembly and elevations support that layout. Drain, overflow and edge heights need review before the new layers are installed. What does cover board do?Its role depends on the specified assembly. We identify the board, attachment and receiving-surface requirements in the project details and check placement before the membrane is installed. Can insulation be installed over an existing roof?A recover requires review of existing layers, moisture, support and applicable code conditions. We document test locations and the limits of the inspection before proposing retained construction. What should I provide before pricing this work?Send the building address, roof plans, prior repair records, known leak or storm date, roof access route and operating limits. Identify who can authorize test cuts or deck repairs. |
Review the roof layers | Provide the property address, roof plans and repair history, known leak or storm date, access route and operating limits. We can inspect accessible layers, define the insulation scope and document drainage and close-in details. Request a Roof Assessment 555-555-5555 |
|
|
REQUEST AN ASSESSMENT
 |